**Open House 8/26 2:30-4:30pm and 8/27 1-3pm** Come see this beautiful home and everything that St. Johns Forest has to offer. 3 car garage. 4 bedrooms! Primary bedroom has a picture perfect view of the water! Secondary bedroom with large walk in closet. Great open floorplan with kitchen/living/dining combo that is made for entertaining, overlooking the water and oversized lanai. Granite countertops in kitchen. Easy maintenance hardy board siding. Natural gas community. water softener, newer appliances and w/d, CDD bond PAID OFF, only operations and maintenance portion remain. High speed internet included in HOA. Resort style community pool, roller hockey rink. basketball courts, tennis courts, gym, soccer field and playground!
Closed
$482,500
121 S ARABELLA Way, St. Johns, FL 32259
4beds
1,980sqft
Single Family Residence
Built in 2011
-- sqft lot
$489,200 Zestimate®
$244/sqft
$2,661 Estimated rent
Home value
$489,200
$465,000 - $514,000
$2,661/mo
Zestimate® history
Owner options
List your home for rent
$2,661/mo
Rent Zestimate®
Find your next renter with Zillow Rental Manager. Plus, with online applications, you can quickly screen prospective tenants – for free.
$2,661/mo
Rent Zestimate®
Refinance and save
$3,797/mo
Est. payment
Refinancing to a lower rate could help reduce your monthly payments and save thousands over the life of the loan.
$3,797/mo
Est. payment
Explore your selling options
Work with a Zillow partner agent
Leverage their expertise and Zillow's premium Showcase listings to get your home seen by more buyers.
Get startedList with your own agent
Get your home in front of millions of buyers by listing it on Zillow.
Learn how to do itSell it yourself
Take full control of how buyers see your home on Zillow by listing For Sale by Owner (FSBO).
List your homeWhat's special
Tennis courtsBasketball courtsGreat open floorplanNewer appliancesOversized lanaiResort style community poolHigh speed internet
Zillow last checked:
Listing updated:
Listed by:
JANIS WYLLIE 904-434-4131,
RE/MAX UNLIMITED 904-834-7682
Bought with:
LOKATION
Source: realMLS,MLS#: 1244569
Facts & features
Interior
Bedrooms & bathrooms
- Bedrooms: 4
- Bathrooms: 3
- Full bathrooms: 3
Heating
- Central
Cooling
- Central Air
Appliances
- Included: Dishwasher, Disposal, Dryer, Gas Cooktop, Gas Range, Gas Water Heater, Microwave, Refrigerator, Washer, Water Softener Owned
Features
- Breakfast Bar, Pantry, Primary Bathroom - Shower No Tub, Split Bedrooms, Walk-In Closet(s)
- Flooring: Wood
Interior area
- Total interior livable area: 1,980 sqft
Property
Parking
- Total spaces: 3
- Parking features: Additional Parking
- Garage spaces: 3
Features
- Stories: 1
- Has view: Yes
- View description: Water
- Has water view: Yes
- Water view: Water
- Waterfront features: Pond
Details
- Parcel number: 0263341190
Construction
Type & style
- Home type: SingleFamily
- Architectural style: Traditional
- Property subtype: Single Family Residence
Materials
- Fiber Cement
Condition
- New construction: No
- Year built: 2011
Utilities & green energy
- Sewer: Public Sewer
- Water: Public
Community & HOA
Community
- Security: Smoke Detector(s)
- Subdivision: St Johns Forest
HOA
- Has HOA: Yes
- Amenities included: Pool, Basketball Court, Clubhouse, Fitness Center, Playground, Security, Tennis Court(s)
- HOA fee: $668 quarterly
- HOA name: St Johns Forest HOA
Location
- Region: Saint Johns
Financial & listing details
- Price per square foot: $244/sqft
- Tax assessed value: $432,364
- Annual tax amount: $6,665
- Date on market: 8/25/2023
- Listing terms: Cash,Conventional,VA Loan
Price history
| Date | Event | Price |
|---|---|---|
| 9/29/2023 | Sold | $482,500+1.6%$244/sqft |
Source:  realMLS #1244569 Report a problem realMLS #1244569 Report a problem | ||
| 8/29/2023 | Pending sale | $475,000$240/sqft |
Source: realMLS #1244569 Report a problem | ||
| 8/25/2023 | Listed for sale | $475,000+107.8%$240/sqft |
Source: realMLS #1244569 Report a problem | ||
| 5/19/2011 | Sold | $228,563$115/sqft |
Source: Public Record Report a problem | ||
Public tax history
| Year | Property taxes | Tax assessment |
|---|---|---|
| 2025 | $6,665 +7.3% | $432,364 -0.5% |
| 2024 | $6,212 +99.3% | $434,556 +93.2% |
| 2023 | $3,117 +2.7% | $224,870 +3% |
| 2022 | $3,035 +3.6% | $218,320 +3% |
| 2021 | $2,930 +1.7% | $211,961 +1.4% |
| 2020 | $2,881 -1.4% | $209,035 +2.3% |
| 2019 | $2,922 | $204,335 +1.9% |
| 2018 | $2,922 +1.5% | $200,525 +2.1% |
| 2017 | $2,878 | $196,401 -0.9% |
| 2016 | $2,878 +0.1% | $198,132 +0.7% |
| 2015 | $2,877 -1.5% | $196,755 +0.8% |
| 2014 | $2,921 | $195,193 +4.5% |
| 2013 | -- | $186,707 +1.7% |
| 2012 | -- | $183,586 |
Find assessor info on the county website
Neighborhood: 32259
Nearby homes
- $533,7004 bd3 ba2.8k sqft131 S Arabella Way, Saint Johns, FL 32259Off Market
- $457,4003 bd2 ba1.9k sqft111 S Arabella Way, Saint Johns, FL 32259Off Market
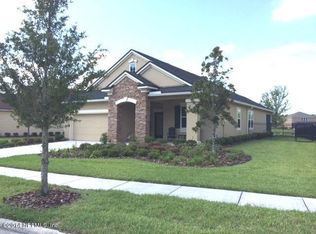
- $522,5004 bd3 ba2.5k sqft137 S Arabella Way, Saint Johns, FL 32259Off Market
- $559,7004 bd3 ba2.7k sqft107 S Arabella Way, Saint Johns, FL 32259Off Market

- $575,7004 bd3 ba2.9k sqft128 S Arabella Way, Saint Johns, FL 32259Off Market
- $503,9003 bd3 ba2.2k sqft132 S Arabella Way, Saint Johns, FL 32259Off Market
- $440,5003 bd2 ba1.9k sqft141 S Arabella Way, Saint Johns, FL 32259Off Market
- $575,1004 bd3 ba2.9k sqft101 S Arabella Way, Saint Johns, FL 32259Off Market
Nearby schools
GreatSchools rating
- 9/10Liberty Pines AcademyGrades: K-8Distance: 0.6 mi
- 7/10Beachside High SchoolGrades: 8-12Distance: 2.4 mi
Schools provided by the listing agent
- Middle: Liberty Pines Academy
- High: Beachside
Source: realMLS. This data may not be complete. We recommend contacting the local school district to confirm school assignments for this home.
Get a cash offer in 3 minutes
Find out how much your home could sell for in as little as 3 minutes with a no-obligation cash offer.
Estimated market value
$489,200
Get a cash offer in 3 minutes
Find out how much your home could sell for in as little as 3 minutes with a no-obligation cash offer.
Estimated market value
$489,200
- Florida
- Saint Johns County
- Saint Johns
- 32259
- 121 S ARABELLA Way
Nearby cities
Nearby neighborhoods
Nearby zip codes
Other Saint Johns Topics
