Skip main navigation
Sold for $158,200
  • $158,200

    121 S Bridge St, Farmville, VA 23901

    2beds
    640sqft
    Single Family Residence
    Built in 1960
    6,534 Square Feet Lot
    $163,300 Zestimate®
    $247/sqft
    $939 Estimated rent

    Home value

    $163,300

    Estimated sales range

    Not available

    $939/mo

    Zestimate® history
    Loading
    Loading...

    Owner options

    List your home for rent

    $939/mo

    Rent Zestimate®

    Find your next renter with Zillow Rental Manager. Plus, with online applications, you can quickly screen prospective tenants – for free.

    Learn more

    $939/mo

    Rent Zestimate®

    Refinance and save

    $722/mo

    Est. payment

    Refinancing to a lower rate could help reduce your monthly payments and save thousands over the life of the loan.

    See today's rates

    $722/mo

    Est. payment

    Explore your selling options

    Work with a Zillow partner agent

    Leverage their expertise and Zillow's premium Showcase listings to get your home seen by more buyers.

    Get started

    List with your own agent

    Get your home in front of millions of buyers by listing it on Zillow.

    Learn how to do it

    Sell it yourself

    Take full control of how buyers see your home on Zillow by listing For Sale by Owner (FSBO).

    List your home

    What's special

    Stylish light fixturesOverlooking downtownSliding glass doorModern finishesGranite countertopsStunning kitchenBrand-new deck
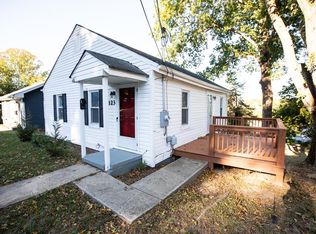
    Finding a home this updated at this price point is a rare opportunity you don’t want to miss! Seller will pay $5000 of buyer's closing costs! Thoughtfully staged to showcase its full potential, this home feels brand new with extensive upgrades throughout. A new roof, siding, HVAC system, insulation, and updated plumbing and electrical ensure peace of mind, while modern finishes like luxury vinyl plank flooring and stylish light fixtures add a contemporary touch. The stunning kitchen is a showstopper, featuring granite countertops, a center island with bar seating, stainless steel appliances—including a double oven—and plenty of space to cook and entertain. The bathroom shines with a beautifully tiled walkin shower, and a new stackable washer and dryer offers the ultimate convenience. A sliding glass door leads from the inviting living room to a brand-new deck, perfect for enjoying the outdoors while overlooking downtown and Longwood University's skyrises. Even the window blinds are fresh and new! With this level of quality at such an attractive price, this home won’t stay on the market for long—schedule your showing today!

    Zillow last checked:

    Listing updated:

    Listed by:

    Navona Hart 434-390-4004,

    Century 21 Realty @ Home,

    Victoria Elmore 434-917-6955,

    Century 21 Realty @ Home

    Bought with:

    Non-Member Non-Member

    Non MLS Member

    Source: CVRMLS,MLS#: 2508591MLS LogoOriginating MLS: Central Virginia Regional MLS

    Facts & features

    Interior

    Bedrooms & bathrooms
    • Bedrooms: 2
    • Bathrooms: 1
    • Full bathrooms: 1
    Primary bedroom
    • Level: First
    • Dimensions: 9.7 x 9.4
    Bedroom 2
    • Level: First
    • Dimensions: 9.8 x 9.4
    Other
    • Description: Shower
    • Level: First
    Kitchen
    • Level: First
    • Dimensions: 0 x 0
    Living room
    • Description: Sliding door leads to new deck!
    • Level: First
    • Dimensions: 27.2 x 11.5
    Heating
    • Electric
    Cooling
    • Central Air, Heat Pump
    Appliances
    • Included: Dryer, Washer/Dryer Stacked, Dishwasher, Electric Cooking, Electric Water Heater, Microwave, Oven, Range, Refrigerator, Washer
    • Laundry: Washer Hookup, Dryer Hookup, Stacked
    Features
    • Bedroom on Main Level, Ceiling Fan(s), Eat-in Kitchen, Granite Counters, Kitchen Island
    • Flooring: Carpet, Vinyl
    • Doors: Sliding Doors
    • Basement: Crawl Space
    • Attic: Access Only
    Interior area
    • Total interior livable area: 640 sqft
    • Finished area above ground: 640
    • Finished area below ground: 0

    Property

    Parking
    • Parking features: Driveway, Off Street, Unpaved
    • Has uncovered spaces: Yes
    Features
    • Levels: One
    • Stories: 1
    • Patio & porch: Front Porch, Deck, Porch
    • Exterior features: Deck, Porch, Unpaved Driveway
    • Pool features: None
    • Fencing: None
    Lot
    • Size: 6,534 sqft
    Details
    • Parcel number: 023A819139A

    Construction

    Type & style
    • Home type: SingleFamily
    • Architectural style: Ranch
    • Property subtype: Single Family Residence
    Materials
    • Drywall, Frame, Vinyl Siding
    • Roof: Composition
    Condition
    • Resale
    • New construction: No
    • Year built: 1960

    Utilities & green energy

    • Sewer: Public Sewer
    • Water: Public

    Community & neighborhood

    Location
    • Region: Farmville
    • Subdivision: None

    Other

    Other facts
    • Ownership: Individuals
    • Ownership type: Sole Proprietor

    Price history

    DateEventPrice
    5/15/2025Sold$158,200-9.6%$247/sqft
    Source: CVRMLS #2508591 Report a problem
    4/14/2025Pending sale$175,000$273/sqft
    Source: CVRMLS #2508591 Report a problem
    4/2/2025Listed for sale$175,000-2.2%$273/sqft
    Source: CVRMLS #2508591 Report a problem
    2/28/2025Listing removed$179,000$280/sqft
    Source: South Central AOR VA #56520 Report a problem
    1/27/2025Pending sale$179,000$280/sqft
    Source: CVRMLS #2428700 Report a problem
    12/9/2024Price change$179,000-5.3%$280/sqft
    Source: CVRMLS #2428700 Report a problem
    11/1/2024Listed for sale$189,000+320%$295/sqft
    Source: CVRMLS #2428700 Report a problem
    3/15/2019Sold$45,000-10%$70/sqft
    Source: Agent Provided Report a problem
    1/17/2019Pending sale$50,000$78/sqft
    Source: State Wide Realty #43269 Report a problem
    1/15/2019Listed for sale$50,000$78/sqft
    Source: State Wide Realty #43269 Report a problem

    Public tax history

    Tax history is unavailable.

    Neighborhood: 23901

    Nearby schools

    GreatSchools rating
    Schools provided by the listing agent
    • Elementary: Prince Edward
    • Middle: Prince Edward
    • High: Prince Edward

    Source: CVRMLS. This data may not be complete. We recommend contacting the local school district to confirm school assignments for this home.

    Get pre-qualified for a loan
    At Zillow Home Loans, we can pre-qualify you in as little as 5 minutes with no impact to your credit score.

    An equal housing lender. NMLS #10287.

    Sell for more on Zillow
    Get a Zillow Showcase℠ listing at no additional cost and you could sell for .
    $163,300
    2% more
    +$3,266
    With Zillow Showcase(estimated)
    $166,566