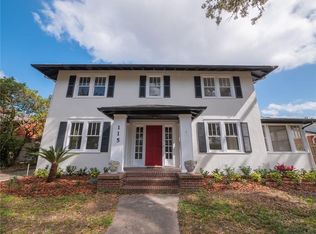
121 S Brown Ave, Orlando, FL 32801
Home value
$2,056,000
$1.81M - $2.36M
$4,185/mo
Owner options
$4,185/mo
Rent Zestimate®
Find your next renter with Zillow Rental Manager. Plus, with online applications, you can quickly screen prospective tenants – for free.
$4,185/mo
Rent Zestimate®
$10,842/mo
Est. payment
Refinancing to a lower rate could help reduce your monthly payments and save thousands over the life of the loan.
$10,842/mo
Est. payment
Explore your selling options
Work with a Zillow partner agent
Leverage their expertise and Zillow's premium Showcase listings to get your home seen by more buyers.
Get startedList with your own agent
Get your home in front of millions of buyers by listing it on Zillow.
Learn how to do itSell it yourself
Take full control of how buyers see your home on Zillow by listing For Sale by Owner (FSBO).
List your homeWhat's special
Zillow last checked:
Listing updated:
Jay Wood 407-405-3800,
OLDE TOWN BROKERS INC 407-425-5069,
Brian Craib 407-404-8870,
OLDE TOWN BROKERS INC
Henry Mejia, 3085666
CHARLES RUTENBERG REALTY ORLANDO

Facts & features
Interior
Bedrooms & bathrooms
- Bedrooms: 5
- Bathrooms: 6
- Full bathrooms: 4
- 1/2 bathrooms: 2
Rooms
- Room types: Bonus Room, Family Room, Florida Room, Dining Room, Great Room, Utility Room
Primary bedroom
- Features: Walk-In Closet(s)
- Level: First
Kitchen
- Level: First
Living room
- Level: First
Heating
- Central
Cooling
- Wall/Window Unit(s)
Appliances
- Included: Oven, Dishwasher, Disposal, Dryer, Exhaust Fan, Microwave, Range, Range Hood, Refrigerator, Washer, Wine Refrigerator
- Laundry: Inside, Laundry Room
Features
- Built-in Features, Cathedral Ceiling(s), Ceiling Fan(s), Crown Molding, Eating Space In Kitchen, Living Room/Dining Room Combo, Open Floorplan, Sauna, Solid Surface Counters, Split Bedroom, Stone Counters, Thermostat, Vaulted Ceiling(s), Walk-In Closet(s), In-Law Floorplan
- Flooring: Engineered Hardwood, Tile, Vinyl
- Doors: French Doors, Outdoor Grill, Outdoor Kitchen, Sliding Doors
- Windows: Blinds, Storm Window(s), Shutters
- Has fireplace: Yes
- Fireplace features: Gas, Living Room
Interior area
- Total structure area: 6,185
- Total interior livable area: 4,419 sqft
Property
Parking
- Total spaces: 3
- Parking features: Driveway, Electric Vehicle Charging Station(s), Garage Door Opener, Garage Faces Rear, Garage Faces Side, Ground Level, Guest, Off Street, Split Garage, Workshop in Garage
- Attached garage spaces: 3
- Has uncovered spaces: Yes
Features
- Levels: Two
- Stories: 2
- Patio & porch: Front Porch, Patio, Porch, Side Porch
- Exterior features: Awning(s), Balcony, Courtyard, Irrigation System, Lighting, Outdoor Grill, Outdoor Kitchen, Sidewalk
- Has private pool: Yes
- Pool features: Gunite, Outside Bath Access
- Fencing: Other,Wire,Wood
- Has view: Yes
- View description: Water, Lake
- Has water view: Yes
- Water view: Water,Lake
- Body of water: LAKE LAWSONA
Lot
- Size: 0.44 Acres
- Features: Historic District, City Lot, Landscaped, Sidewalk, Street One Way
- Residential vegetation: Trees/Landscaped
Details
- Additional structures: Cabana, Gazebo, Outdoor Kitchen
- Parcel number: 292225500803141
- Zoning: R-2A/T/HP/
- Special conditions: None
Construction
Type & style
- Home type: SingleFamily
- Architectural style: Colonial
- Property subtype: Single Family Residence
Materials
- Brick
- Foundation: Crawlspace, Slab
- Roof: Shingle
Condition
- Completed
- New construction: No
- Year built: 1950
Utilities & green energy
- Sewer: Public Sewer
- Water: Public
- Utilities for property: Fire Hydrant, Public, Sewer Connected, Street Lights
Community & HOA
Community
- Security: Security Fencing/Lighting/Alarms, Security Gate, Security Lights, Security System, Security System Owned
- Pet fee: $0 monthly
- Subdivision: LAWSONA PARK
HOA
- Has HOA: No
Location
- Region: Orlando
Financial & listing details
- Price per square foot: $339/sqft
- Tax assessed value: $1,297,301
- Annual tax amount: $12,045
- Date on market: 6/2/2023
- Cumulative days on market: 10 days
- Listing terms: Cash,Conventional
- Ownership: Fee Simple
- Total actual rent: 0
- Road surface type: Brick
Price history
| Date | Event | Price |
|---|---|---|
| 8/24/2023 | Sold | $1,500,000-3.2%$339/sqft |
Source: | ||
| 6/13/2023 | Pending sale | $1,550,000$351/sqft |
Source: | ||
| 6/2/2023 | Listed for sale | $1,550,000+134.8%$351/sqft |
Source: | ||
| 2/8/2017 | Sold | $660,000-17.4%$149/sqft |
Source: Stellar MLS #O5440115 Report a problem | ||
| 8/2/2016 | Price change | $799,000-5.9%$181/sqft |
Source: ROBLES REALTY #O5440115 Report a problem | ||
| 5/16/2016 | Listed for sale | $849,000+23.2%$192/sqft |
Source: ROBLES REALTY #O5440115 Report a problem | ||
| 6/25/2013 | Listing removed | $689,000$156/sqft |
Source: Stockworth Realty Group LLC #O5152988 Report a problem | ||
| 4/10/2013 | Price change | $689,000-1.4%$156/sqft |
Source: Stockworth Realty Group LLC #O5152988 Report a problem | ||
| 1/11/2013 | Price change | $699,000-3.6%$158/sqft |
Source: RE/MAX TOWN CENTRE #O5115662 Report a problem | ||
| 12/7/2012 | Price change | $724,900-3.3%$164/sqft |
Source: RE/MAX TOWN CENTRE #O5115662 Report a problem | ||
| 12/5/2012 | Price change | $749,900+3.4%$170/sqft |
Source: RE/MAX TOWN CENTRE #O5115662 Report a problem | ||
| 11/22/2012 | Price change | $724,900-3.3%$164/sqft |
Source: RE/MAX TOWN CENTRE #O5115662 Report a problem | ||
| 8/14/2012 | Listed for sale | $749,900-17.6%$170/sqft |
Source: RE/MAX Town Centre Report a problem | ||
| 3/10/2006 | Sold | $910,000$206/sqft |
Source: Stellar MLS #O4649391 Report a problem | ||
Public tax history
| Year | Property taxes | Tax assessment |
|---|---|---|
| 2024 | $22,944 +84.5% | $1,297,301 +78.4% |
| 2023 | $12,436 +2.1% | $727,072 +3% |
| 2022 | $12,184 +1.5% | $705,895 +3% |
| 2021 | $12,006 +1.4% | $685,335 +2% |
| 2020 | $11,843 +1% | $671,928 +2.3% |
| 2019 | $11,730 +4.8% | $656,821 +5.6% |
| 2018 | $11,192 | $621,732 +1.4% |
| 2017 | $11,192 -6% | $612,970 -12.4% |
| 2016 | $11,908 -13.9% | $700,108 -0.1% |
| 2015 | $13,831 +11.8% | $701,043 +16.1% |
| 2014 | $12,368 +11.3% | $603,984 +5.4% |
| 2013 | $11,113 +26.7% | $573,139 +17.7% |
| 2012 | $8,769 -4.1% | $486,912 -3.5% |
| 2011 | $9,145 -4.5% | $504,799 -6.9% |
| 2010 | $9,574 | $542,207 -14.5% |
| 2009 | -- | $634,097 -19.2% |
| 2008 | $14,193 -9.1% | $784,531 -8.6% |
| 2007 | $15,622 +104.4% | $858,382 -24.2% |
| 2006 | $7,643 +0.1% | $1,131,733 +68% |
| 2005 | $7,637 +3.9% | $673,773 +9.5% |
| 2004 | $7,347 +0.5% | $615,247 +2.2% |
| 2003 | $7,313 +2.2% | $602,034 +19.1% |
| 2002 | $7,155 -0.9% | $505,517 +4.1% |
| 2001 | $7,219 +18.6% | $485,512 +24.8% |
| 2000 | $6,085 | $389,056 |
Neighborhood: Lawsona-Fern Creek
Nearby homes
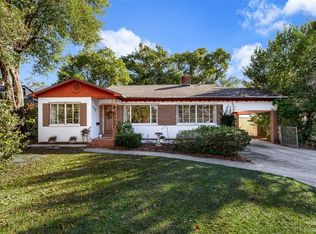
- $669,6003 bd2 ba1.9k sqft135 S Brown Ave, Orlando, FL 32801Off Market

- $713,0003 bd3 ba2k sqft115 S Brown Ave, Orlando, FL 32801Off Market

- $978,6004 bd2 ba2.2k sqft116 Kennison Dr, Orlando, FL 32801Off Market
- $1,075,2004 bd3 ba2.6k sqft126 Kennison Dr, Orlando, FL 32801Off Market
- $841,7003 bd4 ba2.4k sqft112 Kennison Dr, Orlando, FL 32801Off Market
- $469,9003 bd2 ba1.3k sqft109 S Brown Ave, Orlando, FL 32801For Sale
- $586,5002 bd2 ba1.2k sqft108 Kennison Dr, Orlando, FL 32801Off Market
- $662,9002 bd2 ba1.7k sqft103 S Brown Ave, Orlando, FL 32801Off Market
Nearby schools
GreatSchools rating
- 7/10Lake Como Elementary SchoolGrades: PK-8Distance: 1 mi
- 6/10Edgewater High SchoolGrades: 9-12Distance: 3.3 mi
Schools provided by the listing agent
- Elementary: Lake Como Elem
- Middle: Lake Como School K-8
- High: Edgewater High
Source: Stellar MLS. This data may not be complete. We recommend contacting the local school district to confirm school assignments for this home.
Get a cash offer in 3 minutes
- Florida
- Orange County
- Orlando
- 32801
- Lawsona-Fern Creek
- 121 S Brown Ave