Skip main navigation
Off market
  • $2,508,200

    121 S Canon Dr Unit 401, Beverly Hills, CA 90212

    3beds
    3,000sqft
    Apartment
    Built in ----
    -- sqft lot
    $2,508,200 Zestimate®
    $836/sqft
    $7,903 Estimated rent

    Home value

    $2,508,200

    $2.23M - $2.83M

    $7,903/mo

    Zestimate® history
    Loading
    Loading...

    Owner options

    List your home for rent

    $7,903/mo

    Rent Zestimate®

    Find your next renter with Zillow Rental Manager. Plus, with online applications, you can quickly screen prospective tenants – for free.

    Learn more

    $7,903/mo

    Rent Zestimate®

    Refinance and save

    $15,994/mo

    Est. payment

    Refinancing to a lower rate could help reduce your monthly payments and save thousands over the life of the loan.

    See today's rates

    $15,994/mo

    Est. payment

    Explore your selling options

    Work with a Zillow partner agent

    Leverage their expertise and Zillow's premium Showcase listings to get your home seen by more buyers.

    Get started

    List with your own agent

    Get your home in front of millions of buyers by listing it on Zillow.

    Learn how to do it

    Sell it yourself

    Take full control of how buyers see your home on Zillow by listing For Sale by Owner (FSBO).

    List your home

    What's special

    Corner penthousePrivate balconyPanoramic viewsGourmet kitchenCenter islandBaby grand pianoAbundance of natural light

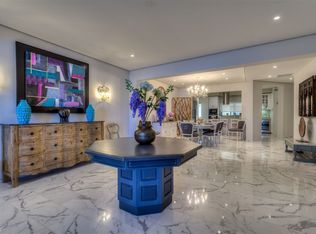
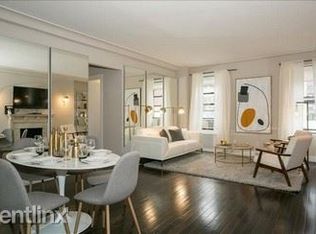
    121 N Canon Drive #401 Penthouse | Short-Term Furnished Rental 3 MONTH ONLY | Beverly Hills Short-Term Furnished Rental 3 MONTH ONLY ! Experience the pinnacle of luxury living in the heart of Beverly Hills with this stunning 3-bedroom, 4-bathroom corner penthouse. Offered fully furnished for a short-term lease of up to 3 months, this exquisite residence blends elegance, comfort, and convenience in one of Beverly Hills' most prestigious neighborhoods. Defined by clean contemporary lines and an abundance of natural light, the open-concept floor plan features gleaming hardwood floors, soaring ceilings, and sweeping city views through expansive windows. The home offers both a formal living room and a separate family room perfect for entertaining or relaxing in style. A custom-built bar and baby grand piano elevate the space, creating an elegant atmosphere ideal for hosting. The gourmet kitchen is outfitted with a center island, modern appliances, and opens seamlessly to the dining area and a private balcony. Three additional balconies throughout the unit provide serene spots for morning coffee or evening sunsets. Additional highlights include a dedicated laundry room, generous closet space, and a spacious walk-in closet. The show-stopping feature is the private rooftop deck, offering panoramic views and an ideal setting for outdoor enjoyment. Building amenities include a pool, sauna , three assigned parking spaces (including side-by-side spots in the garage), a secure key-access elevator, alarm system. Located just moments from iconic Rodeo Drive, world-class shopping, five-star dining, and top-rated schools, this residence is not just a home it's a lifestyle. Please note: This unit is currently offered at a significantly reduced rental rate due to temporary HUD price restrictions in place following recent natural disaster declarations. Maximum lease term is 3 months at this rate. 3 MONTH ONLY

    This property is not currently displayed as for sale or rent on Zillow. This may be different from what's on other websites or public sources.
    Zillow last checked:

    Listing updated:

    Source: Zillow Rentals

    Facts & features

    Interior

    Bedrooms & bathrooms
    • Bedrooms: 3
    • Bathrooms: 4
    • Full bathrooms: 4
    Heating
    • Forced Air
    Cooling
    • Central Air
    Appliances
    • Included: Dishwasher, Dryer, Freezer, Microwave, Oven, Refrigerator, Washer
    • Laundry: In Unit
    Features
    • Walk In Closet
    • Flooring: Hardwood
    • Furnished: Yes
    Interior area
    • Total interior livable area: 3,000 sqft

    Property

    Parking
    • Parking features: Attached
    • Has attached garage: Yes
    • Details: Contact manager
    Features
    • Exterior features: Heating system: Forced Air, Walk In Closet
    Details
    • Parcel number: 4331001069

    Construction

    Type & style
    • Home type: Apartment
    • Property subtype: Apartment

    Community & HOA

    Community
    • Deposit fee: $7,600
    Location
    • Region: Beverly Hills

    Financial & listing details

    • Price per square foot: $836/sqft
    • Tax assessed value: $1,893,001
    • Annual tax amount: $22,901
    • Date on market: 5/7/2025
    • Date available: 05/07/2025
    • Lease term: Sublet/Temporary

    Price history

    DateEventPrice
    6/1/2025Listing removed$7,600$3/sqft
    Source: Zillow Rentals Report a problem
    5/7/2025Listed for rent$7,600$3/sqft
    Source: Zillow Rentals Report a problem
    7/17/2010Listing removed--
    Source: Dominion Enterprises Report a problem
    12/23/2009Listed for sale--
    Source: Dominion Enterprises Report a problem
    3/31/2009Sold$1,470,000-6.7%$490/sqft
    Source: Public Record Report a problem
    1/24/2009Price change$1,575,000-8.7%$525/sqft
    Source: NRT California #08-331235 Report a problem
    11/27/2008Listed for sale$1,725,000$575/sqft
    Source: NRT California #08-331235 Report a problem

    Public tax history

    YearProperty taxesTax assessment
    2025$22,901 +2.2%$1,893,001 +2%
    2024$22,410 +1.8%$1,855,884 +2%
    2023$22,008 +3%$1,819,495 +2%
    2022$21,376 +3.1%$1,783,820 +2%
    2021$20,744 +0.3%$1,748,844 +1%
    2020$20,672 $1,730,912 +2%
    2019$20,672 +6.7%$1,696,974 +2%
    2018$19,381 $1,663,701 +2%
    2017$19,381 +2.4%$1,631,080 +2%
    2016$18,924 +1.8%$1,599,099 +1.5%
    2015$18,588 +8.1%$1,575,080 +2%
    2014$17,200 $1,544,227 +2.5%
    2012-- $1,507,108 +2%
    2011-- $1,477,558 +0.8%
    2010-- $1,466,516 +78.4%
    2009-- $822,083 +2%
    2008-- $805,965 +2%
    2007-- $790,163 +2%
    2006-- $774,670
    2005-- $774,670 +4%
    2004-- $744,591 +1.9%
    2003-- $730,946 +2%
    2002-- $716,615 +4%
    2000-- $688,790
    Find assessor info on the county website

    Neighborhood: Southwest Doheny

    Nearby schools

    GreatSchools rating
    Get a cash offer in 3 minutes
    Find out how much your home could sell for in as little as 3 minutes with a no-obligation cash offer.
    Estimated market value
    $2,508,200
    Get a cash offer in 3 minutes
    Find out how much your home could sell for in as little as 3 minutes with a no-obligation cash offer.
    Estimated market value
    $2,508,200