Skip main navigation
For sale
  • Price increase: $125K (7/3)
    $160,000

    121 S Dupree St, Ashdown, AR 71822

    4beds
    1,946sqft
    : 
    Loading
    Get pre-qualified
    Single Family Residence
    Built in 1901
    0.32 Acres Lot
    $-- Zestimate®
    $82/sqft
    $-- HOA

    What's special

    Thoughtful modern updatesTimeless characterStunning original hardwood floors
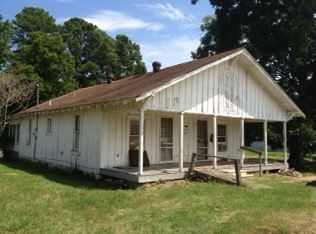
    Welcome home to 121 S. Dupree, where timeless character meets thoughtful modern updates. This beautifully remodeled 4-bedroom, 2-bath home showcases stunning original hardwood floors, a warm fireplace that anchors the living space, and a welcoming front porch perfect for morning coffee or relaxing evenings. The kitchen is equipped with brand-new stainless steel appliances, blending style and functionality for everyday living. Ideally located in the heart of Ashdown, you'll enjoy convenient access to schools, shopping, dining, and everything the community has to offer. A classic home with modern finishes in an unbeatable location—this one is ready to impress.
    12 days
    |
    393
    |
    20
    |

    Zillow last checked:

    Listing updated:

    Listed by:

    Summer Gerrald 903-418-4246,

    eXp Realty, LLC- TX 888-519-7431

    Source: TMLS,MLS#: 205442

    Loading...

      Facts & features

      Interior

      Bedrooms & bathrooms
      • Bedrooms: 4
      • Bathrooms: 2
      • Full bathrooms: 2
      Dining room
      • Description: Breakfast & Formal
      Living room
      • Description: Single
      Features
      • Has basement: No
      • Number of fireplaces: 1
      Interior area
      • Total structure area: 1,946
      • Total interior livable area: 1,946 sqft
      Video & virtual tour

      Property

      Features
      • Levels: One
      • Stories: 1
      Lot
      • Size: 0.32 Acres
      • Dimensions: .32
      Details
      • Parcel number: 07000390000

      Construction

      Type & style
      • Home type: SingleFamily
      • Architectural style: Traditional
      • Property subtype: Single Family Residence
      Materials
      • Foundation: Pillar/Post/Pier
      • Roof: Composition
      Condition
      • New construction: No
      • Year built: 1901

      Community & HOA

      HOA
      • Has HOA: No
      Location
      • Region: Ashdown

      Financial & listing details

      • Price per square foot: $82/sqft
      • Tax assessed value: $64,750
      • Date on market: 7/3/2026

        Estimated market value

        Not available

        Estimated sales range

        Not available

        $1,430/mo

        Price history

        DateEventPrice
        7/3/2026Listed for sale$160,000+357.2%$82/sqft
        Source: TMLS #205442 Report a problem
        1/31/2024Contingent$34,999$18/sqft
        Source: TMLS #112554 Report a problem
        1/26/2024Listed for sale$34,999$18/sqft
        Source: TMLS #112554 Report a problem
        1/16/2024Listing removed--
        Source: TMLS #112554 Report a problem
        1/11/2024Price change$34,999-17.6%$18/sqft
        Source: TMLS #112554 Report a problem
        10/27/2023Price change$42,500-34.6%$22/sqft
        Source: TMLS #112554 Report a problem
        8/23/2023Listed for sale$65,000+47.7%$33/sqft
        Source: TMLS #112554 Report a problem
        10/9/2007Sold$44,000$23/sqft
        Source: Agent Provided Report a problem

        Public tax history

        YearProperty taxesTax assessment
        2024-- $9,070
        2023-- $9,070
        2022$5 $9,070
        2021-- $9,070 -27.5%
        2020$5 $12,510
        2019$5 -83.3%$12,510
        2018$30 $12,510
        2017$30 $12,510 +37.9%
        2016$30 $9,070
        2015$30 +82.8%$9,070
        2014$16 $9,070
        2013$16 $9,070
        2012$16 $9,070
        2011$16 $9,070
        2010$16 $9,070
        2009$16 $9,070
        2008$16 $9,070
        Find assessor info on the county website

        Monthly payment

        Est. payment

        Payment breakdown

        Explore the cost of this home by adjusting the details. Changes won't be saved.
        All calculations are estimates and provided by Zillow, Inc. for informational purposes only. Actual amounts may vary.
        HOA fees may include property taxes on listings classified as Co-Ops. Contact the listing agent and/or owner for fee details.
        Mortgage interest rates are dependent on a number of factors, including credit score, down payment, and repayment length. Interest rate data provided by Zillow Group Marketplace, Inc. as of 1/1/1970 from various mortgage lenders with which we have lead or other similar arrangements; the Estimated Payment is an average of those rates.
        See how much you could borrow to make a competitive offer.

        Climate risks

        Neighborhood: 71822

        Getting around

        34 / 100
        Car-Dependent
        43 / 100
        Somewhat Bikeable

        Nearby schools

        GreatSchools rating

        A local agent can set up tours, give advice and negotiate with sellers.

        Browse local experts

        Similar homes