Skip main navigation
Sold for $765,000
  • $765,000

    121 S High Street, Erie, CO 80516

    6beds
    4,146sqft
    Single Family Residence
    Built in 2012
    5,662.8 Square Feet Lot
    $765,000 Zestimate®
    $185/sqft
    $4,145 Estimated rent

    Home value

    $765,000

    $727,000 - $803,000

    $4,145/mo

    Zestimate® history
    Loading
    Loading...

    Owner options

    List your home for rent

    $4,145/mo

    Rent Zestimate®

    Find your next renter with Zillow Rental Manager. Plus, with online applications, you can quickly screen prospective tenants – for free.

    Learn more

    $4,145/mo

    Rent Zestimate®

    Refinance and save

    $4,529/mo

    Est. payment

    Refinancing to a lower rate could help reduce your monthly payments and save thousands over the life of the loan.

    See today's rates

    $4,529/mo

    Est. payment

    Explore your selling options

    Work with a Zillow partner agent

    Leverage their expertise and Zillow's premium Showcase listings to get your home seen by more buyers.

    Get started

    List with your own agent

    Get your home in front of millions of buyers by listing it on Zillow.

    Learn how to do it

    Sell it yourself

    Take full control of how buyers see your home on Zillow by listing For Sale by Owner (FSBO).

    List your home

    What's special


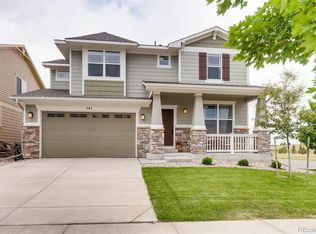
    There’s something special about a home that just feels right the moment you walk in, and this one delivers. With 6 bedrooms, 4 full bathrooms, and a finished basement, this two-story home gives you the space you need without sacrificing comfort or flow. The layout is practical and easy to live in, whether you're hosting friends, managing a busy household, or just enjoying a quiet night in. The finished basement adds that extra flexibility; perfect for guests, a hangout space, or whatever fits your lifestyle. Out back, you’ve got one of the best features: it backs to open greenbelt, so instead of looking into a neighbor’s yard, you get space, and a little more breathing room. It’s the kind of setting that makes morning coffee and evening unwinding just a bit better. And the location? It’s hard to beat. You’re within walking distance to the Erie Community Center, the Public Library, local Parks & Recreation, and just minutes from downtown Erie, where you’ll find some great local restaurants, coffee spots, and small shops that give the town its charm. Major updates provide peace of mind, including a newer roof, exterior paint, kitchen refrigerator, range, oven, dishwasher, A/C unit, and a fully finished basement—all completed within the past three years. Be sure to notice the professionally organized closets throughout the bedrooms, along with a hidden bonus room tucked behind the basement bookshelf. If you’ve been looking for a home that offers both space and a true sense of community, this is one worth seeing.

    Zillow last checked:

    Listing updated:

    Listed by:

    Brett Felz 303-579-0666 bfelz@sellstateadvisor.com,

    Sellstate Altitude Property Group,

    Felz Team 303-579-0666,

    Sellstate Altitude Property Group

    Bought with:

    Pamela Gonacha, 100068529

    Berkshire Hathaway HomeServices Rocky Mtn Realtors

    Source: REcolorado as distributed by MLS GRID,MLS#: 8530519MLS Logo

    Facts & features

    Interior

    Bedrooms & bathrooms
    • Bedrooms: 6
    • Bathrooms: 4
    • Full bathrooms: 4
    • Main level bathrooms: 1
    • Main level bedrooms: 1
    Bedroom
    • Features: Primary Suite
    • Level: Upper
    Bedroom
    • Level: Upper
    Bedroom
    • Level: Upper
    Bedroom
    • Level: Main
    Bedroom
    • Level: Basement
    Bedroom
    • Level: Basement
    Bathroom
    • Description: 5 Piece - Tub, Shower, 2 Sinks, Toilet
    • Features: En Suite Bathroom, Primary Suite
    • Level: Upper
    Bathroom
    • Description: Shared En Suite Between 2 Bedrooms
    • Features: En Suite Bathroom
    • Level: Upper
    Bathroom
    • Level: Main
    Bathroom
    • Level: Basement
    Heating
    • Forced Air
    Cooling
    • Central Air
    Appliances
    • Included: Dishwasher, Disposal, Double Oven, Dryer, Gas Water Heater, Humidifier, Microwave, Range, Refrigerator, Washer
    Features
    • Ceiling Fan(s), Eat-in Kitchen, Entrance Foyer, Five Piece Bath, Granite Counters, High Ceilings, Jack & Jill Bathroom, Kitchen Island, Open Floorplan, Pantry, Primary Suite, Walk-In Closet(s)
    • Flooring: Carpet, Laminate, Tile, Wood
    • Basement: Finished,Full
    • Number of fireplaces: 1
    • Fireplace features: Gas, Living Room
    Interior area
    • Total structure area: 4,146
    • Total interior livable area: 4,146 sqft
    • Finished area above ground: 2,772
    • Finished area below ground: 1,180

    Property

    Parking
    • Total spaces: 3
    • Parking features: Floor Coating, Heated Garage, Lighted, Tandem
    • Attached garage spaces: 3
    Features
    • Levels: Two
    • Stories: 2
    • Patio & porch: Front Porch, Patio
    • Exterior features: Garden, Lighting, Private Yard, Rain Gutters
    • Fencing: Partial
    Lot
    • Size: 5,662 sqft
    • Features: Greenbelt, Sprinklers In Front, Sprinklers In Rear
    Details
    • Parcel number: R6779367
    • Special conditions: Standard

    Construction

    Type & style
    • Home type: SingleFamily
    • Property subtype: Single Family Residence
    Materials
    • Wood Siding
    • Roof: Composition
    Condition
    • Year built: 2012

    Utilities & green energy

    • Sewer: Public Sewer
    • Water: Public
    • Utilities for property: Electricity Connected, Natural Gas Connected

    Community & neighborhood

    Security
    • Security features: Carbon Monoxide Detector(s), Smoke Detector(s)
    Location
    • Region: Erie
    • Subdivision: Erie Commons

    HOA & financial

    HOA
    • Has HOA: Yes
    • HOA fee: $112 monthly
    • Amenities included: Park, Playground, Pool, Trail(s)
    • Services included: Maintenance Grounds, Recycling, Trash
    • Association name: Erie Commons Master
    • Association phone: 469-656-4045

    Other

    Other facts
    • Listing terms: Cash,Conventional,FHA,VA Loan
    • Ownership: Individual
    • Road surface type: Paved

    Price history

    DateEventPrice
    6/15/2026Sold$765,000-1.9%$185/sqft
    Source: REcolorado as distributed by MLS GRID #8530519 Report a problem
    5/19/2026Pending sale$780,000$188/sqft
    Source: REcolorado as distributed by MLS GRID #8530519 Report a problem
    4/30/2026Listed for sale$780,000+92.6%$188/sqft
    Source: REcolorado as distributed by MLS GRID #8530519 Report a problem
    5/29/2014Sold$405,000-3.6%$98/sqft
    Source: Public Record Report a problem
    4/27/2014Pending sale$420,000$101/sqft
    Source: RE/MAX ALLIANCE #4231381 Report a problem
    4/8/2014Price change$420,000-2.3%$101/sqft
    Source: RE/MAX ALLIANCE #4231381 Report a problem
    3/14/2014Listed for sale$430,000+10.5%$104/sqft
    Source: RE/MAX ALLIANCE #4231381 Report a problem
    7/23/2012Sold$389,036$94/sqft
    Source: Public Record Report a problem

    Public tax history

    YearProperty taxesTax assessment
    2026$8,548 -0.6%$47,430 -1.1%
    2025$8,602 +2.7%$47,970 -10.9%
    2024$8,375 +29.5%$53,830 -1%
    2023$6,466 +8.6%$54,350 +38.7%
    2022$5,956 +3.8%$39,190 +7%
    2021$5,738 $36,620 +3.3%
    2020$5,738 +7.4%$35,450
    2019$5,344 -7.4%$35,450 +7.7%
    2018$5,773 +8%$32,930
    2017$5,344 +1.9%$32,930 +5.3%
    2016$5,245 +10.2%$31,270
    2015$4,758 +14.8%$31,270 +15.3%
    2014$4,145 $27,120
    2013-- $27,120 +611.8%
    2012-- $3,810 +876.9%
    2011-- $390

    Find assessor info on the county website

    Neighborhood: 80516

    Nearby schools

    GreatSchools rating
    Schools provided by the listing agent
    • Elementary: Red Hawk
    • Middle: Erie
    • High: Erie
    • District: St. Vrain Valley RE-1J

    Source: REcolorado as distributed by MLS GRID. This data may not be complete. We recommend contacting the local school district to confirm school assignments for this home.

    Get a cash offer in 3 minutes
    Find out how much your home could sell for in as little as 3 minutes with a no-obligation cash offer.
    Estimated market value
    $765,000
    Get a cash offer in 3 minutes
    Find out how much your home could sell for in as little as 3 minutes with a no-obligation cash offer.
    Estimated market value
    $765,000