Great studio apartment at "The Parkview" that lives like a one bedroom with a comfortable separate sleeping alcove. adjacent to the tiled bath and wardrobe closet. This ideal location makes commuting easy with walking access to bus, trains, and shopping in the river town of Ossining. A key feature of this unit 3F is its westward facing wall of windows overlooking Nelson park and the setting sun giving you plenty of light. Enjoy the complex's pool, exercise room, and convenient laundry room off the lobby. A large living/dining room with hardwood floors welcomes you home. Additional Information: Amenities:Windowed Bath,Windowed Kitchen,ParkingFeatures:1 Car Detached,
Sold for $110,000
$110,000
121 S Highland Avenue #3F, Ossining, NY 10562
0beds
650sqft
Stock Cooperative, Residential
Built in 1964
-- sqft lot
$121,000 Zestimate®
$169/sqft
$2,767 Estimated rent
Home value
$121,000
$108,000 - $136,000
$2,767/mo
Zestimate® history
Owner options
List your home for rent
$2,767/mo
Rent Zestimate®
Find your next renter with Zillow Rental Manager. Plus, with online applications, you can quickly screen prospective tenants – for free.
$2,767/mo
Rent Zestimate®
Refinance and save
$465/mo
Est. payment
Refinancing to a lower rate could help reduce your monthly payments and save thousands over the life of the loan.
$465/mo
Est. payment
Explore your selling options
Work with a Zillow partner agent
Leverage their expertise and Zillow's premium Showcase listings to get your home seen by more buyers.
Get startedList with your own agent
Get your home in front of millions of buyers by listing it on Zillow.
Learn how to do itSell it yourself
Take full control of how buyers see your home on Zillow by listing For Sale by Owner (FSBO).
List your homeWhat's special
Overlooking nelson parkPlenty of lightExercise roomConvenient laundry roomHardwood floors
Zillow last checked:
Listing updated:
Listed by:
Nancy Keller 845-661-3750,
Keller Williams Realty Partner 914-962-0007
Bought with:
Barbara Araujo, 10491204206
Turnkey NY, LLC
Source: OneKey® MLS as distributed by MLS GRID,MLS#: H6320499
Facts & features
Interior
Bedrooms & bathrooms
- Bedrooms: 0
- Bathrooms: 1
- Full bathrooms: 1
Bonus room
- Description: Small alcove used as a bedroom
Living room
- Description: Large open room overlook Nelson Paru
Heating
- Radiant
Cooling
- Wall/Window Unit(s)
Appliances
- Included: Refrigerator, Tankless Water Heater
- Laundry: Common Area
Features
- Galley Type Kitchen
- Flooring: Hardwood
- Windows: Wall of Windows
- Has basement: No
- Attic: None
Interior area
- Total structure area: 650
- Total interior livable area: 650 sqft
Property
Parking
- Total spaces: 1
- Parking features: Detached, Assigned
- Garage spaces: 1
Features
- Levels: Three Or More
- Stories: 6
- Pool features: Outdoor Pool
- Has view: Yes
- View description: Park/Greenbelt
Lot
- Size: 2.78 Acres
- Features: Near Public Transit, Near School, Near Shops
Details
- Parcel number: 420309701100000000008200002
Construction
Type & style
- Home type: Cooperative
- Property subtype: Stock Cooperative, Residential
- Attached to another structure: Yes
Materials
- Brick
Condition
- Year built: 1964
Utilities & green energy
- Sewer: Public Sewer
- Water: Public
- Utilities for property: Trash Collection Public
Community & HOA
Community
- Subdivision: Parkview
HOA
- Has HOA: No
- Amenities included: Elevator(s), Fitness Center, Park, Trash
- Services included: Heat, Hot Water, Sewer, Water
- HOA name: Archer
- HOA phone: 914-315-6105
Location
- Region: Ossining
Financial & listing details
- Price per square foot: $169/sqft
- Date on market: 9/11/2024
- Cumulative days on market: 8 days
- Listing agreement: Exclusive Right To Sell
- Inclusions: Light Fixtures, Oven/Range
Price history
| Date | Event | Price |
|---|---|---|
| 1/16/2025 | Sold | $110,000$169/sqft |
Source:  OneKey® MLS as distributed by MLS GRID #H6320499 Report a problem OneKey® MLS as distributed by MLS GRID #H6320499 Report a problem | ||
| 9/11/2024 | Pending sale | $110,000$169/sqft |
Source: OneKey® MLS as distributed by MLS GRID #H6320499 Report a problem | ||
| 8/7/2024 | Listing removed | -- |
Source: OneKey® MLS as distributed by MLS GRID #H6320499 Report a problem | ||
| 7/30/2024 | Listed for sale | $110,000+120%$169/sqft |
Source: OneKey® MLS as distributed by MLS GRID #H6320499 Report a problem | ||
| 2/25/2019 | Sold | $50,000-16.7%$77/sqft |
Source: OneKey® MLS as distributed by MLS GRID #H4821846 Report a problem | ||
| 10/26/2018 | Listing removed | $60,000$92/sqft |
Source: Keller Williams NY Realty #4821846 Report a problem | ||
| 10/26/2018 | Pending sale | $60,000$92/sqft |
Source: Keller Williams NY Realty #4821846 Report a problem | ||
| 6/27/2018 | Listed for sale | $60,000$92/sqft |
Source: Keller Williams NY Realty #4821846 Report a problem | ||
| 5/1/2018 | Listing removed | $60,000$92/sqft |
Source: Keller Williams NY Realty #4619307 Report a problem | ||
| 11/22/2017 | Price change | $60,000+20%$92/sqft |
Source: Keller Williams NY Realty #4619307 Report a problem | ||
| 6/16/2017 | Price change | $50,000-16.7%$77/sqft |
Source: Keller Williams NY Realty #4619307 Report a problem | ||
| 5/4/2017 | Listed for sale | $60,000$92/sqft |
Source: Keller Williams NY Realty #4619307 Report a problem | ||
Public tax history
Tax history is unavailable.
Neighborhood: 10562
Nearby homes
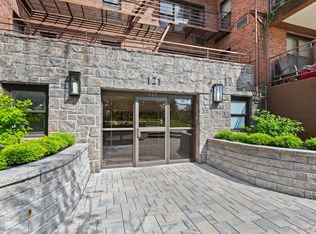
- $200,0002 bd1 ba900 sqft121 S Highland Ave APT 4B, Ossining, NY 10562Sold
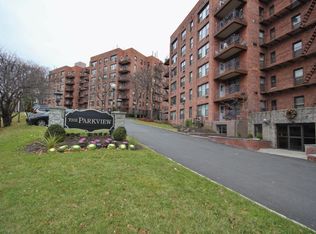
- $203,8002 bd1 ba900 sqft121 S Highland Ave APT 4K, Ossining, NY 10562Off Market
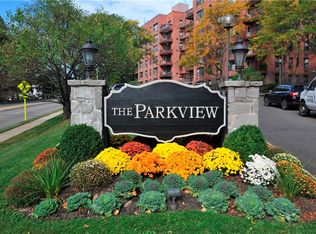
- $320,4003 bd2 ba1.2k sqft121 S Highland Ave APT 3D, Ossining, NY 10562Off Market
- $207,9002 bd1 ba900 sqft121 S Highland Ave APT 3A, Ossining, NY 10562Off Market
- $196,4002 bd1 ba900 sqft121 S Highland Ave APT 6G, Ossining, NY 10562Off Market
- $174,9002 bd1 ba900 sqft121 S Highland Ave APT 2B, Ossining, NY 10562Sold
- $195,4002 bd1 ba900 sqft121 S Highland Ave APT 1E, Ossining, NY 10562Off Market
- $216,7002 bd1 ba900 sqft121 S Highland Ave APT 6B, Ossining, NY 10562Off Market
Nearby schools
GreatSchools rating
- NAPark SchoolGrades: PK-KDistance: 0.3 mi
- 6/10Anne M Dorner Middle SchoolGrades: 6-8Distance: 1.3 mi
- 4/10Ossining High SchoolGrades: 9-12Distance: 0.6 mi
Schools provided by the listing agent
- Middle: Anne M Dorner Middle School
- High: Ossining High School
Source: OneKey® MLS as distributed by MLS GRID. This data may not be complete. We recommend contacting the local school district to confirm school assignments for this home.
- New York
- Westchester County
- Ossining
- 10562
- 121 S Highland Avenue Unit 3F
Nearby cities
Nearby neighborhoods
Nearby zip codes
Other Ossining Topics
