Exceptional value in this charming two-story home nestled just above town! Located on a quiet dead-end street, this peaceful retreat sits on a generously sized lot surrounded by mature landscaping that offers year-round beauty. The main floor includes the living and dining areas, kitchen, and primary bedroom with en-suite bath. Upstairs, a lofted space serves perfectly as a second bedroom or creative flex area. Step out onto the covered deck and enjoy sweeping views over the bay—ideal for relaxing or entertaining. With a detached two-car garage and additional two-car carport, you'll have plenty of room for vehicles, hobbies, or storage. This home is full of character and potential for enhancements —truly a rare opportunity to make your own.
Sold
Listed by: Alchemy Real Estate • Connor Blake Gallagher
Bought with: Keller Williams Greater 360
$345,000
121 S Lafayette Avenue, Bremerton, WA 98312
2beds
1,337sqft
Single Family Residence
Built in 1920
8,712 Square Feet Lot
$357,700 Zestimate®
$258/sqft
$1,941 Estimated rent
Home value
$357,700
$329,000 - $390,000
$1,941/mo
Zestimate® history
Owner options
List your home for rent
$1,941/mo
Rent Zestimate®
Find your next renter with Zillow Rental Manager. Plus, with online applications, you can quickly screen prospective tenants – for free.
$1,941/mo
Rent Zestimate®
Refinance and save
$2,104/mo
Est. payment
Refinancing to a lower rate could help reduce your monthly payments and save thousands over the life of the loan.
$2,104/mo
Est. payment
Explore your selling options
Work with a Zillow partner agent
Leverage their expertise and Zillow's premium Showcase listings to get your home seen by more buyers.
Get startedList with your own agent
Get your home in front of millions of buyers by listing it on Zillow.
Learn how to do itSell it yourself
Take full control of how buyers see your home on Zillow by listing For Sale by Owner (FSBO).
List your homeWhat's special
Mature landscapingCovered deckQuiet dead-end streetGenerously sized lot
Zillow last checked:
Listing updated:
Listed by:
Connor Blake Gallagher,
Alchemy Real Estate
Bought with:
Scott Walker, 22032665
Keller Williams Greater 360
Michelle Walker, 25007212
Keller Williams Greater 360
Source: NWMLS as distributed by MLS GRID,MLS#: 2386206
Facts & features
Interior
Bedrooms & bathrooms
- Bedrooms: 2
- Bathrooms: 1
- Full bathrooms: 1
- Main level bathrooms: 1
- Main level bedrooms: 1
Bedroom
- Level: Main
Bathroom full
- Level: Main
Entry hall
- Level: Main
Kitchen without eating space
- Level: Main
Living room
- Level: Main
Utility room
- Level: Lower
Heating
- Forced Air, Electric, Natural Gas
Cooling
- Forced Air
Appliances
- Included: Dishwasher(s), Disposal, Microwave(s), Refrigerator(s), Stove(s)/Range(s), Garbage Disposal
Features
- Flooring: Laminate, Vinyl, Carpet
- Basement: Unfinished
- Has fireplace: No
Interior area
- Total structure area: 1,337
- Total interior livable area: 1,337 sqft
Property
Parking
- Total spaces: 4
- Parking features: Detached Carport, Detached Garage
- Garage spaces: 4
- Has carport: Yes
Features
- Levels: Two
- Stories: 2
- Entry location: Main
- Has view: Yes
- View description: Bay, Territorial
- Has water view: Yes
- Water view: Bay
Lot
- Size: 8,712 Square Feet
- Features: Dead End Street, Paved, Deck, Fenced-Partially, Outbuildings
- Topography: Partial Slope,Sloped
- Residential vegetation: Fruit Trees, Garden Space
Details
- Parcel number: 37320010070000
- Special conditions: Standard
Construction
Type & style
- Home type: SingleFamily
- Architectural style: 2 Story
- Property subtype: Single Family Residence
Materials
- Wood Siding
- Foundation: Poured Concrete
- Roof: Composition
Condition
- Year built: 1920
Utilities & green energy
- Sewer: Sewer Connected
- Water: Public
Community & HOA
Community
- Subdivision: Charleston
Location
- Region: Bremerton
Financial & listing details
- Price per square foot: $258/sqft
- Tax assessed value: $320,140
- Annual tax amount: $1
- Date on market: 8/2/2025
- Cumulative days on market: 354 days
- Listing terms: Conventional,FHA,VA Loan
- Inclusions: Dishwasher(s), Garbage Disposal, Microwave(s), Refrigerator(s), Stove(s)/Range(s)
Price history
| Date | Event | Price |
|---|---|---|
| 7/8/2025 | Sold | $345,000+1.5%$258/sqft |
Source:  NWMLS as distributed by MLS GRID #2386206 Report a problem NWMLS as distributed by MLS GRID #2386206 Report a problem | ||
| 6/11/2025 | Pending sale | $339,950$254/sqft |
Source: NWMLS as distributed by MLS GRID #2386206 Report a problem | ||
| 6/4/2025 | Listed for sale | $339,950+27.3%$254/sqft |
Source: NWMLS as distributed by MLS GRID #2386206 Report a problem | ||
| 7/31/2023 | Sold | $267,000$200/sqft |
Source: Public Record Report a problem | ||
Public tax history
| Year | Property taxes | Tax assessment |
|---|---|---|
| 2024 | $2,823 +3.6% | $320,140 |
| 2023 | $2,724 -3.3% | $320,140 |
| 2022 | $2,815 +7.2% | $320,140 +19.3% |
| 2021 | $2,625 +17.9% | $268,400 +28.8% |
| 2020 | $2,227 +23.7% | $208,410 +19.5% |
| 2019 | $1,800 -5.8% | $174,400 +42.6% |
| 2018 | $1,911 | $122,320 |
| 2017 | $1,911 +19.3% | $122,320 +12.9% |
| 2016 | $1,602 +6.8% | $108,390 -3.7% |
| 2015 | $1,500 | $112,590 +4.2% |
| 2014 | $1,500 -4.2% | $108,070 -5.6% |
| 2013 | $1,566 -1.7% | $114,530 -7.8% |
| 2012 | $1,593 -2.6% | $124,220 -9.4% |
| 2011 | $1,637 +1.1% | $137,140 -6.6% |
| 2010 | $1,619 +0.4% | $146,840 -7.4% |
| 2009 | $1,613 +1.4% | $158,520 -3.9% |
| 2008 | $1,590 +3.7% | $164,880 +14.4% |
| 2007 | $1,533 +17.3% | $144,180 +47.7% |
| 2005 | $1,307 | $97,630 +12.5% |
| 2002 | -- | $86,810 +4.7% |
| 2001 | $1,048 +3.7% | $82,950 +24.8% |
| 2000 | $1,011 | $66,440 |
Find assessor info on the county website
Neighborhood: 98312
Nearby homes
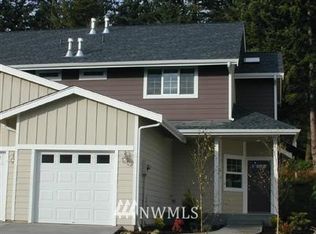
- $423,2003 bd3 ba1.4k sqft129 North Lafayette #15, Bremerton, WA 98312Off Market
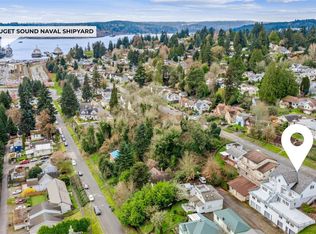
- $740,0008 bd4 ba7.6k sqft112 & 114 S Lafayette Ave, Bremerton, WA 98312Sold
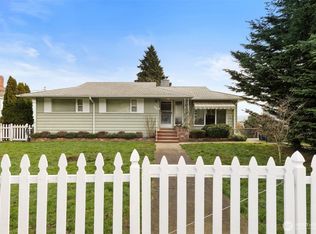
- $450,0003 bd2 ba2k sqft110 S Summit Ave, Bremerton, WA 98312Sold
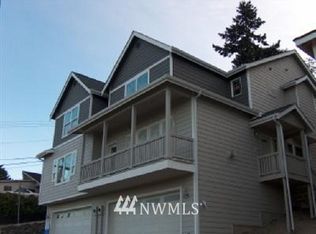
- $471,5003 bd3 ba2k sqft105 North Lafayette #19, Bremerton, WA 98312Off Market
- $480,9003 bd3 ba2.1k sqft103 North Lafayette #20, Bremerton, WA 98312Off Market
- $405,0003 bd3 ba2k sqft105 N Lafayette Ave, Bremerton, WA 98312Sold
- $475,0003 bd3 ba2k sqft113 North Lafayette #17, Bremerton, WA 98312Off Market
- $489,1003 bd3 ba2.1k sqft111 North Lafayette #18, Bremerton, WA 98312Off Market
Nearby schools
GreatSchools rating
- 3/10West Hills STEM AcademyGrades: PK-5Distance: 0.6 mi
- 3/10Mountain View Middle SchoolGrades: 6-8Distance: 2.4 mi
- 4/10Bremerton High SchoolGrades: 9-12Distance: 1.1 mi
Schools provided by the listing agent
- Elementary: West Hills Elem
- Middle: Mtn View Mid
- High: Bremerton High
Source: NWMLS as distributed by MLS GRID. This data may not be complete. We recommend contacting the local school district to confirm school assignments for this home.
Get a cash offer in 3 minutes
Find out how much your home could sell for in as little as 3 minutes with a no-obligation cash offer.
Estimated market value
$357,700
Get a cash offer in 3 minutes
Find out how much your home could sell for in as little as 3 minutes with a no-obligation cash offer.
Estimated market value
$357,700
- Washington
- Kitsap County
- Bremerton
- 98312
- 121 S Lafayette Avenue
Nearby cities
Nearby neighborhoods
Nearby zip codes
Other Bremerton Topics
