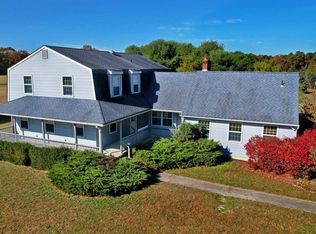
This spectacular property is a true gem, boasting a gorgeous double-door entry and a stone exterior that exudes charm. As you approach, the cozy front covered porch and bumped-out bay window immediately catch your eye, perfectly set on a generous parcel of land. The home is equipped with solar panels, designed to keep your energy bills low. From the moment you step up, the exterior facade invites you in, and once inside, you won’t want to leave. The grand living room welcomes you with two-story cathedral ceilings and multi-colored engineered hardwood flooring, creating a bright and open space. A stunning propane gas fireplace with a metal flue adds warmth and style. Moving further into the home, the gourmet kitchen is sure to impress with its built-in island, granite countertops, and glass-tiled backsplash. Honey-colored craftsman cabinetry, including a glass corner panel door, pairs beautifully with the slate-tiled backsplash and gas cooktop, complemented by an overhead exhaust system. The kitchen also features a large center island with an extra built-in sink and tray ceiling, accented by stylish blue pendant lighting. A double wall oven and huge commercial refrigerator provide top-of-the-line appliances, while pantry cabinets offer ample storage. Floor-to-ceiling cabinets with glass panels are perfect for showcasing collectibles, and roll-up cabinets add a unique touch to the design. The deep double stainless-steel sink with a bumped-out bay window provides a picturesque view of the surrounding land. Adjacent to the kitchen is the spacious dining room, featuring wall-to-wall French doors that lead to a custom deck. The owners have taken excellent care of the property, with numerous recent updates to give you peace of mind. The septic leach field was replaced in 2017, the newer side of the home has a poured concrete basement, and the home has seen upgrades like a water heater (2020), dishwasher (2022), and water filtration system and well pump (2024), updated half bath in March (2018). Upstairs, the loft area will take your breath away with its skylights, high cathedral ceilings, and new laminate flooring and new carpet. This versatile space can be used as a recreation room or bedroom. The primary bathroom is luxurious, featuring new dual vanities with marble tops, built-in cabinets, and a huge stall shower with floor-to-ceiling tiles , vinyl flooring, recessed lighting and has been freshly painted. The bedrooms throughout the home are equally impressive, offering new engineered wood floors, ample closet space, ceiling fans, and six-panel doors. The owners have also freshly painted the front bedrooms in the main home & primary bedroom in the original house along with the laundry room as well. The home even includes the option for an in-law suite, complete with separate bedrooms, its own entrance, and a covered porch. As if this isn't enough there is also a 3 car detached garage. The main garage door opener was just recently replaced. The owners have also had the whole home power washed. Every detail of this home has been thoughtfully designed and maintained to provide a comfortable and stylish living experience. Truly a must-see property!
Sold for $460,000
$460,000
121 S Leipzig Ave, Egg Harbor, NJ 08215
4beds
2,948sqft
Single Family Residence
Built in 1930
5.84 Acres Lot
$508,900 Zestimate®
$156/sqft
$3,736 Estimated rent
Home value
$508,900
$448,000 - $580,000
$3,736/mo
Zestimate® history
Owner options
List your home for rent
$3,736/mo
Rent Zestimate®
Find your next renter with Zillow Rental Manager. Plus, with online applications, you can quickly screen prospective tenants – for free.
$3,736/mo
Rent Zestimate®
Refinance and save
$3,274/mo
Est. payment
Refinancing to a lower rate could help reduce your monthly payments and save thousands over the life of the loan.
$3,274/mo
Est. payment
Explore your selling options
Work with a Zillow partner agent
Leverage their expertise and Zillow's premium Showcase listings to get your home seen by more buyers.
Get startedList with your own agent
Get your home in front of millions of buyers by listing it on Zillow.
Learn how to do itSell it yourself
Take full control of how buyers see your home on Zillow by listing For Sale by Owner (FSBO).
List your homeWhat's special
Propane gas fireplaceIn-law suiteCommercial refrigeratorTwo-story cathedral ceilingsRecessed lightingDouble wall ovenFrench doors
Zillow last checked:
Listing updated:
Listed by:
Chris Twardy 609-304-2314,
BHHS Fox & Roach-Mt Laurel,
Listing Team: Tri State Real Estate Group
Bought with:
Howard Winters, 0679582
Keller Williams Realty - Atlantic Shore
Source: Bright MLS,MLS#: NJAC2014208
Facts & features
Interior
Bedrooms & bathrooms
- Bedrooms: 4
- Bathrooms: 3
- Full bathrooms: 2
- 1/2 bathrooms: 1
- Main level bathrooms: 3
- Main level bedrooms: 4
Rooms
- Room types: Living Room, Dining Room, Primary Bedroom, Bedroom 2, Bedroom 3, Bedroom 4, Kitchen, Laundry, Loft, Other, Bathroom 2, Bathroom 3, Primary Bathroom
Basement
- Area: 0
Heating
- Baseboard, Radiant, Other, Oil
Cooling
- Central Air, Wall Unit(s), Electric, Other
Appliances
- Included: Built-In Range, Dishwasher, Instant Hot Water, Double Oven, Oven, Stainless Steel Appliance(s), Electric Water Heater
- Laundry: Main Level, Laundry Room, Mud Room
Features
- Bathroom - Stall Shower, Bathroom - Walk-In Shower, Dining Area, Open Floorplan, Formal/Separate Dining Room, Kitchen - Gourmet, Kitchen Island, Primary Bath(s), Upgraded Countertops, Ceiling Fan(s), Pantry, Recessed Lighting, Cathedral Ceiling(s), Dry Wall, High Ceilings, 2 Story Ceilings, Paneled Walls, Tray Ceiling(s), Vaulted Ceiling(s)
- Flooring: Engineered Wood, Carpet, Vinyl, Laminate, Ceramic Tile, Luxury Vinyl
- Doors: Six Panel, French Doors
- Windows: Bay/Bow, Double Pane Windows, Insulated Windows, Replacement, Skylight(s), Sliding
- Basement: Full
- Number of fireplaces: 1
- Fireplace features: Gas/Propane, Stone, Other
Interior area
- Total structure area: 2,948
- Total interior livable area: 2,948 sqft
- Finished area above ground: 2,948
- Finished area below ground: 0
Property
Parking
- Total spaces: 4
- Parking features: Driveway
- Uncovered spaces: 4
Accessibility
- Accessibility features: None
Features
- Levels: One
- Stories: 1
- Pool features: None
Lot
- Size: 5.84 Acres
- Dimensions: 220.00 x 1156.50
Details
- Additional structures: Above Grade, Below Grade
- Parcel number: 110035100015
- Zoning: AG
- Special conditions: Standard
Construction
Type & style
- Home type: SingleFamily
- Architectural style: Ranch/Rambler
- Property subtype: Single Family Residence
Materials
- Block, Concrete
- Foundation: Other, Block, Concrete Perimeter
- Roof: Pitched,Shingle
Condition
- Very Good
- New construction: No
- Year built: 1930
Utilities & green energy
- Sewer: On Site Septic
- Water: Well
- Utilities for property: Cable Connected
Community & HOA
Community
- Subdivision: None Available
HOA
- Has HOA: No
Location
- Region: Egg Harbor
- Municipality: GALLOWAY TWP
Financial & listing details
- Price per square foot: $156/sqft
- Tax assessed value: $262,900
- Annual tax amount: $8,775
- Date on market: 10/18/2024
- Listing agreement: Exclusive Right To Sell
- Inclusions: Refrigerator, Range, Microwave, Dishwasher
- Exclusions: Sellers Personal Belongings
- Ownership: Fee Simple
Price history
| Date | Event | Price |
|---|---|---|
| 2/21/2025 | Sold | $460,000+2.2%$156/sqft |
Source:  Bright MLS #NJAC2014208 Report a problem Bright MLS #NJAC2014208 Report a problem | ||
| 1/25/2025 | Contingent | $450,000$153/sqft |
Source: Bright MLS #NJAC2014208 Report a problem | ||
| 10/18/2024 | Listed for sale | $450,000+168.7%$153/sqft |
Source: Bright MLS #NJAC2014208 Report a problem | ||
| 4/4/2003 | Sold | $167,500$57/sqft |
Source: Public Record Report a problem | ||
Public tax history
| Year | Property taxes | Tax assessment |
|---|---|---|
| 2025 | $8,776 | $262,900 |
| 2024 | $8,776 +0.4% | $262,900 |
| 2023 | $8,744 +5.7% | $262,900 |
| 2022 | $8,273 +1.6% | $262,900 |
| 2021 | $8,142 +1.9% | $262,900 |
| 2020 | $7,992 -1.4% | $262,900 |
| 2019 | $8,105 | $262,900 |
| 2018 | $8,105 +0.9% | $262,900 |
| 2017 | $8,034 +0.5% | $262,900 |
| 2016 | $7,997 +3.4% | $262,900 |
| 2015 | $7,732 +6.8% | $262,900 |
| 2014 | $7,239 +67.1% | $262,900 -19.9% |
| 2013 | $4,332 +1.7% | $328,300 +55.7% |
| 2012 | $4,258 +2.5% | $210,900 |
| 2011 | $4,153 +3.9% | $210,900 |
| 2010 | $3,997 +24.5% | $210,900 |
| 2009 | $3,211 +2.8% | $210,900 +131% |
| 2008 | $3,122 +1.5% | $91,300 |
| 2007 | $3,076 | $91,300 |
| 2006 | -- | $91,300 |
| 2005 | -- | $91,300 |
| 2004 | -- | $91,300 |
| 2003 | -- | $91,300 |
| 2002 | -- | $91,300 |
| 2001 | -- | $91,300 |
Find assessor info on the county website
Neighborhood: 08215
Nearby homes
- $366,700-- bd-- ba1.5k sqft125 S Leipzig Ave, Egg Harbor, NJ 08215Off Market
- $9,2001.3 Acres119 S Leipzig Ave, Egg harbor city, NJ 08215Off Market

- $550,000-- bd-- ba-- sqft129 S Leipzig Ave, Egg Harbor City, NJ 08215Sold
- $550,0005 bd4 ba-- sqft129 S Leipzig Ave, Egg Harbor, NJ 08215Sold
- $219,0002 bd1 ba850 sqft117 S Leipzig Ave, Egg Harbor City, NJ 08215Off Market
- $3,700-- bd-- ba-- sqft115 S Leipzig Ave, Egg Harbor, NJ 08215Off Market
- $2,300-- bd-- ba-- sqft138 S Leipzig Ave, Egg Harbor City, NJ 08215Off Market
- $689,6005 bd6 ba-- sqft137 S Leitzig Ave, Galloway Township, NJ 08215Off Market
Nearby schools
GreatSchools rating
- 5/10Arthur Rann Elementary SchoolGrades: PK-6Distance: 6.1 mi
- 3/10Galloway Twp Middle SchoolGrades: 7-8Distance: 4.2 mi
- 4/10Absegami High SchoolGrades: 9-12Distance: 4.4 mi
Schools provided by the listing agent
- District: Greater Egg Harbor Region Schools
Source: Bright MLS. This data may not be complete. We recommend contacting the local school district to confirm school assignments for this home.
Get a cash offer in 3 minutes
Find out how much your home could sell for in as little as 3 minutes with a no-obligation cash offer.
Estimated market value
$508,900
Get a cash offer in 3 minutes
Find out how much your home could sell for in as little as 3 minutes with a no-obligation cash offer.
Estimated market value
$508,900
- New Jersey
- Atlantic County
- Egg Harbor City
- 08215
- 121 S Leipzig Ave
Nearby cities
Nearby zip codes
Other Egg Harbor City Topics
