Skip main navigation
Pending
  • $749,900

    121 S Linden St, Post Falls, ID 83854

    5beds
    3baths
    3,118sqft
    : 
    Loading
    Get pre-qualified
    Single Family Residence
    Built in 1985
    10,018 Square Feet Lot
    $-- Zestimate®
    $241/sqft
    $-- HOA

    What's special

    Adorable playhouseMature treesLush landscapingPrivate backyard
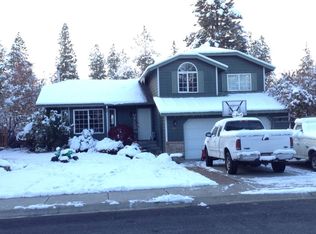
    Tucked away on a quiet street with no through traffic, this warm and inviting 5 bedroom, 2.5 bathroom home offers 3,118 sq ft of comfortable living space on a beautifully landscaped .23 acre lot. The private backyard is a true retreat with mature trees, lush landscaping, and plenty of space to relax or entertain. A new storage shed and an adorable playhouse complete this amazing yard. Inside, enjoy the cozy ambiance of a wood-burning fireplace and a recently updated kitchen designed for both function and style. Major updates include the furnace & A/C, water heater, siding, decking, driveway, sidewalk, irrigation system, and more--providing peace of mind for years to come. Expansive 70+ foot RV parking adds extra convenience, and the home is close to Ponderosa Elementary and the Spokane River. Approved blueprints for a future basement bathroom are included, offering even more potential to make this home your own. See Features sheet for more information.
    48 days
    |
    151
    |
    6
    |

    Likely to sell faster than

    Zillow last checked:

    Listing updated:

    Listed by:

    Sarah Ann Roberts 208-661-8636,

    Realty Northwest

    Source: Coeur d'Alene MLS,MLS#: 26-5173MLS Logo

      Facts & features

      Interior

      Bedrooms & bathrooms
      • Bedrooms: 5
      • Bathrooms: 3
      • Main level bathrooms: 1
      Heating
      • Natural Gas, Fireplace(s), Wood, Forced Air, Furnace
      Appliances
      • Included: Gas Water Heater, Wall Oven, Dishwasher
      • Laundry: Washer Hookup
      Features
      • Fireplace, High Speed Internet, Smart Thermostat
      • Flooring: Carpet, LVP
      • Basement: Finished
      • Has fireplace: Yes
      • Common walls with other units/homes: No Common Walls
      Interior area
      • Total structure area: 3,118
      • Total interior livable area: 3,118 sqft

      Property

      Parking
      • Parking features: Garage - Attached
      • Has attached garage: Yes
      Features
      • Patio & porch: Deck, Porch
      • Exterior features: Lighting, Rain Gutters, Lawn
      • Has view: Yes
      • View description: Neighborhood
      Lot
      • Size: 10,018 Square Feet
      • Features: Corner Lot, Level
      Details
      • Additional structures: Shed(s)
      • Parcel number: P62000060010
      • Zoning: Post Falls R-1

      Construction

      Type & style
      • Home type: SingleFamily
      • Property subtype: Single Family Residence
      Materials
      • Fiber Cement, Lap Siding, Frame
      • Foundation: Concrete Perimeter
      • Roof: Composition
      Condition
      • Year built: 1985
      • Major remodel year: 2022

      Utilities & green energy

      • Sewer: Public Sewer
      • Water: Public

      Community & HOA

      Community
      • Subdivision: Pinevilla West
      HOA
      • Has HOA: No
      Location
      • Region: Post Falls

      Financial & listing details

      • Price per square foot: $241/sqft
      • Tax assessed value: $511,340
      • Annual tax amount: $2,072
      • Date on market: 5/21/2026
      • Road surface type: Paved

        Estimated market value

        Not available

        Estimated sales range

        Not available

        Not available

        Price history

        DateEventPrice
        6/9/2026Pending sale$749,900$241/sqft
        Source: Coeur d'Alene MLS #26-5173 Report a problem
        5/21/2026Listed for sale$749,900$241/sqft
        Source: Coeur d'Alene MLS #26-5173 Report a problem

        Public tax history

        YearProperty taxesTax assessment
        2025$2,072 +3.9%$386,340 +7.8%
        2024$1,994 +25.8%$358,550 +4.4%
        2023$1,585 -38.4%$343,401 -17.6%
        2022$2,573 +13.7%$416,778 +17.1%
        2021$2,264 +1.6%$355,920 +19.9%
        2020$2,228 +18.7%$296,930 +8%
        2019$1,876 -15.8%$274,890 +18.2%
        2018$2,228 +29%$232,540 +10%
        2017$1,727 +4.6%$211,350 +8.2%
        2016$1,651 -5.9%$195,260 +0%
        2015$1,755 $195,200 +20.5%
        2013$1,755 $161,930 +3.4%
        2012-- $156,530 -6.6%
        2011-- $167,655 -6.8%
        2010-- $179,850

        Find assessor info on the county website

        Monthly payment

        Est. payment

        Payment breakdown

        Explore the cost of this home by adjusting the details. Changes won't be saved.
        All calculations are estimates and provided by Zillow, Inc. for informational purposes only. Actual amounts may vary.
        HOA fees may include property taxes on listings classified as Co-Ops. Contact the listing agent and/or owner for fee details.
        Mortgage interest rates are dependent on a number of factors, including credit score, down payment, and repayment length. Interest rate data provided by Zillow Group Marketplace, Inc. as of 1/1/1970 from various mortgage lenders with which we have lead or other similar arrangements; the Estimated Payment is an average of those rates.
        See how much you could borrow to make a competitive offer.

        Climate risks

        Neighborhood: 83854

        Getting around

        26 / 100
        Car-Dependent
        39 / 100
        Somewhat Bikeable

        Nearby schools

        GreatSchools rating

        A local agent can set up tours, give advice and negotiate with sellers.

        Browse local experts

        Similar homes

        Skip to the end of the carouselSkip to the beginning of the carousel