Skip main navigation
Sold for $200,000
  • $200,000

    121 S Main St, Red Lion, PA 17356

    4beds
    1,480sqft
    Townhouse
    Built in 1920
    3,484 Square Feet Lot
    $200,100 Zestimate®
    $135/sqft
    $1,856 Estimated rent

    Home value

    $200,100

    $190,000 - $210,000

    $1,856/mo

    Zestimate® history
    Loading
    Loading...

    Owner options

    List your home for rent

    $1,856/mo

    Rent Zestimate®

    Find your next renter with Zillow Rental Manager. Plus, with online applications, you can quickly screen prospective tenants – for free.

    Learn more

    $1,856/mo

    Rent Zestimate®

    Refinance and save

    $1,418/mo

    Est. payment

    Refinancing to a lower rate could help reduce your monthly payments and save thousands over the life of the loan.

    See today's rates

    $1,418/mo

    Est. payment

    Explore your selling options

    Work with a Zillow partner agent

    Leverage their expertise and Zillow's premium Showcase listings to get your home seen by more buyers.

    Get started

    List with your own agent

    Get your home in front of millions of buyers by listing it on Zillow.

    Learn how to do it

    Sell it yourself

    Take full control of how buyers see your home on Zillow by listing For Sale by Owner (FSBO).

    List your home

    What's special

    Four generous bedroomsGenerously sized kitchenCrushed stone drivewayNew composite deckAll new carpet
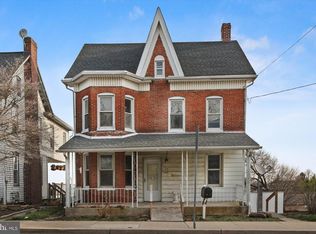
    Discover the charm of this Colonial home in the desirable Red Lion community. Built in 1920, this residence seamlessly blends classic architecture with modern comforts. The home welcomes you with LVP flooring on the first floor. Enjoy grilling your favorite meals on the new composite deck, which is right off the generously sized kitchen! This home features four generous bedrooms with all new carpet, providing ample space for relaxation and personalization. Enjoy the convenience of a full, unfinished basement with walkout access to the fenced back yard, ideal for outdoor activities and fun evenings! With off-street parking for up to four vehicles on a crushed stone driveway out back, convenience is at your fingertips. Enjoy small town charm and walk to your local shops and enjoy local parks, all within walking distance! This property is a place to create lasting memories. Don’t miss the opportunity to make this charming home your own!

    Zillow last checked:

    Listing updated:

    Listed by:

    Jessica Shelley 717-659-6033,

    Howard Hanna Real Estate Services-Shrewsbury

    Bought with:

    Angelica Flores-Corujo, RS373169

    Coldwell Banker Realty

    Source: Bright MLS,MLS#: PAYK2103360MLS Logo

    Facts & features

    Interior

    Bedrooms & bathrooms
    • Bedrooms: 4
    • Bathrooms: 1
    • Full bathrooms: 1
    Rooms
    • Room types: Living Room, Dining Room, Bedroom 2, Bedroom 3, Bedroom 4, Kitchen, Basement, Bedroom 1, Bathroom 1, Bonus Room
    Bedroom 1
    • Features: Flooring - Carpet
    • Level: Upper
    Bedroom 2
    • Features: Flooring - Carpet
    • Level: Upper
    Bedroom 3
    • Features: Flooring - Carpet
    • Level: Upper
    Bedroom 4
    • Features: Flooring - Wood
    • Level: Upper
    Bathroom 1
    • Features: Flooring - Vinyl
    • Level: Upper
    Basement
    • Features: Basement - Unfinished, Flooring - Concrete
    • Level: Lower
    Bonus room
    • Level: Upper
    Dining room
    • Features: Flooring - Luxury Vinyl Plank
    • Level: Main
    Kitchen
    • Features: Ceiling Fan(s), Flooring - Vinyl, Kitchen Island
    • Level: Main
    Living room
    • Features: Ceiling Fan(s), Flooring - Luxury Vinyl Plank
    • Level: Main
    Heating
    • Radiator, Hot Water, Natural Gas
    Cooling
    • Ceiling Fan(s), Window Unit(s), Electric
    Appliances
    • Included: Dishwasher, Oven/Range - Gas, Gas Water Heater
    • Laundry: In Basement, Hookup
    Features
    • Eat-in Kitchen, Formal/Separate Dining Room
    • Flooring: Carpet, Luxury Vinyl, Vinyl
    • Doors: Sliding Glass
    • Windows: Double Hung, Double Pane Windows
    • Basement: Full,Walk-Out Access
    • Has fireplace: No
    Interior area
    • Total structure area: 1,880
    • Total interior livable area: 1,480 sqft
    • Finished area above ground: 1,480

    Property

    Parking
    • Total spaces: 4
    • Parking features: Crushed Stone, Off Street
    Accessibility
    • Accessibility features: 2+ Access Exits
    Features
    • Levels: Three
    • Stories: 3
    • Patio & porch: Deck
    • Exterior features: Sidewalks, Street Lights
    • Pool features: None
    • Fencing: Chain Link
    Lot
    • Size: 3,484 Square Feet
    • Features: Rear Yard
    Details
    • Additional structures: Above Grade, Below Grade
    • Parcel number: 67820000201030000000
    • Zoning: RESIDENTIAL
    • Zoning description: Residential Town
    • Special conditions: Standard

    Construction

    Type & style
    • Home type: Townhouse
    • Architectural style: Colonial
    • Property subtype: Townhouse
    Materials
    • Stick Built
    • Foundation: Permanent
    • Roof: Shingle,Asphalt
    Condition
    • New construction: No
    • Year built: 1920

    Utilities & green energy

    • Electric: 100 Amp Service
    • Sewer: Public Sewer
    • Water: Public
    • Utilities for property: Cable, Satellite Internet Service

    Community & HOA

    Community
    • Subdivision: Red Lion
    HOA
    • Has HOA: No
    Location
    • Region: Red Lion
    • Municipality: RED LION BORO

    Financial & listing details

    • Price per square foot: $135/sqft
    • Tax assessed value: $72,520
    • Annual tax amount: $2,664
    • Date on market: 7/16/2026
    • Listing agreement: Exclusive Right To Sell
    • Listing terms: Conventional,Cash,FHA,VA Loan
    • Inclusions: Dishwasher, Oven / Range, 3 Window Units
    • Ownership: Fee Simple

    Price history

    DateEventPrice
    8/7/2026Sold$200,000+3.1%$135/sqft
    Source: Bright MLS #PAYK2103360 Report a problem
    7/18/2026Pending sale$193,900$131/sqft
    Source: Bright MLS #PAYK2103360 Report a problem
    7/16/2026Listed for sale$193,900+128.1%$131/sqft
    Source: Bright MLS #PAYK2103360 Report a problem
    12/30/2011Sold$85,000+142.9%$57/sqft
    Source: Public Record Report a problem
    6/2/1998Sold$35,000+3788.9%$24/sqft
    Source: Public Record Report a problem
    4/14/1998Sold$900$1/sqft
    Source: Public Record Report a problem

    Public tax history

    YearProperty taxesTax assessment
    2026$2,574 +2.7%$72,520
    2025$2,506 +3.2%$72,520
    2024$2,428 $72,520
    2023$2,428 +3.4%$72,520
    2022$2,348 $72,520
    2021$2,348 $72,520
    2020$2,348 +0.3%$72,520
    2019$2,341 $72,520
    2018$2,341 +244.9%$72,520
    2017$679 $72,520
    2016-- $72,520
    2015-- $72,520
    2014-- $72,520
    2013-- $72,520
    2012-- $72,520
    2011-- $72,520
    2010-- $72,520
    2009-- $72,520
    2008-- $72,520
    2007-- $72,520
    2006-- $72,520 +35.4%
    2005-- $53,560
    2004-- $53,560
    2003-- $53,560
    2002-- $53,560
    2000-- $53,560
    1999-- $53,560
    Find assessor info on the county website

    Neighborhood: 17356

    Nearby schools

    GreatSchools rating
    Schools provided by the listing agent
    • Middle: Red Lion Area Junior
    • High: Red Lion
    • District: Red Lion Area

    Source: Bright MLS. This data may not be complete. We recommend contacting the local school district to confirm school assignments for this home.

    Sell for more on Zillow
    Get a Zillow Showcase℠ listing at no additional cost and you could sell for .
    $200,100
    2% more
    +$4,002
    With Zillow Showcase(estimated)
    $204,102
    Sell for more on Zillow
    Get a Zillow Showcase℠ listing at no additional cost and you could sell for .
    $200,100
    2% more
    +$4,002
    With Zillow Showcase(estimated)
    $204,102