"Price Improvement" This home is simply GORGEOUS..."honey stop the car" - "honey stop the car, now"! Very well maintained home (both the interior and the exterior) outstanding curb appeal from the point you drive up and see both the front & rear manicured lawn that adds a huge plus as you pull into the concrete driveway with dual rear covered carports and direct access to the outdoor relaxation spot with electricity and windows. The rear yard is huge and fenced-in for playing football or cookouts or the little ones just having fun all day! Entering the home, should you elect to enter the rear access at the mud room / laundry room (with the tucked away hot water tank) area you will have plenty of space to take off shoes and jackets so that the hardwood flooring can remain "spotless". The lower level features the awesome gathering room / recreation room / flex space or a possible 4th bedroom provides tons of natural light and the possibilities to create your desires are truly endless with the spotless hardwood flooring. The lower level has a full bath with easy access "walk-in" shower plus updated glass shower door and tile flooring. The main level provides an idea gathering space with tons of natural light and a huge living room, the formal dining room space with chair rail molding, and the kitchen space offers all stainless steel appliances with hardwood flooring throughout. The 2nd level offers 3 large bedrooms each with ceiling fans and closet space with hardwood flooring. The 2nd level has a hallway full bath with tub and updated glass entry door plus a 1/2 bath directly off the primary bedroom (both baths have tile floors). The home features updated 200 AMP electrical panel, updated HVAC system, updated hot water tank, fresh paint in the hallways, ceiling fans, newer dimensional roof shingles, and easy walk in shower access on the lower level. Easy & quick access to I-95, I-85, and I-295 and near the proposed LIVE Casino of Virginia!
Sold for $312,000
$312,000
121 S Plains Dr, Petersburg, VA 23805
3beds
1,736sqft
Single Family Residence
Built in 1966
0.31 Acres Lot
$318,500 Zestimate®
$180/sqft
$2,034 Estimated rent
Home value
$318,500
Estimated sales range
Not available
$2,034/mo
Zestimate® history
Owner options
List your home for rent
$2,034/mo
Rent Zestimate®
Find your next renter with Zillow Rental Manager. Plus, with online applications, you can quickly screen prospective tenants – for free.
$2,034/mo
Rent Zestimate®
Refinance and save
$1,935/mo
Est. payment
Refinancing to a lower rate could help reduce your monthly payments and save thousands over the life of the loan.
$1,935/mo
Est. payment
Explore your selling options
Work with a Zillow partner agent
Leverage their expertise and Zillow's premium Showcase listings to get your home seen by more buyers.
Get startedList with your own agent
Get your home in front of millions of buyers by listing it on Zillow.
Learn how to do itSell it yourself
Take full control of how buyers see your home on Zillow by listing For Sale by Owner (FSBO).
List your homeWhat's special
Outstanding curb appealManicured lawnTons of natural lightCeiling fansUpdated glass shower doorHardwood flooringCovered carports
Zillow last checked:
Listing updated:
Listed by:
Bruce Richardson 804-641-7424,
Virginia Capital Realty
Bought with:
Torey Mayfield, 0225220669
1st Class Real Estate Premier Homes
Source: CVRMLS,MLS#: 2526625 Originating MLS: Central Virginia Regional MLS
Originating MLS: Central Virginia Regional MLSFacts & features
Interior
Bedrooms & bathrooms
- Bedrooms: 3
- Bathrooms: 3
- Full bathrooms: 2
- 1/2 bathrooms: 1
Rooms
- Room types: Center Hall
Other
- Description: Shower
- Level: Basement
Other
- Description: Tub & Shower
- Level: Second
Half bath
- Level: Second
Heating
- Electric, Heat Pump, Zoned
Cooling
- Central Air, Electric, Zoned
Appliances
- Included: Dishwasher, Exhaust Fan, Electric Water Heater, Microwave, Water Heater
- Laundry: Washer Hookup, Dryer Hookup
Features
- Bookcases, Built-in Features, Bay Window, Ceiling Fan(s), Dining Area, Granite Counters, Cable TV
- Flooring: Ceramic Tile, Tile, Wood
- Doors: Storm Door(s)
- Windows: Storm Window(s), Thermal Windows
- Basement: Crawl Space
- Attic: Access Only
Interior area
- Total interior livable area: 1,736 sqft
- Finished area above ground: 1,736
- Finished area below ground: 0
Property
Parking
- Total spaces: 2
- Parking features: Driveway, No Garage, Oversized, Paved, On Street
- Garage spaces: 2
- Has uncovered spaces: Yes
Features
- Levels: Three Or More,Multi/Split
- Stories: 3
- Exterior features: Out Building(s), Paved Driveway
- Pool features: None
- Fencing: Back Yard,Chain Link,Fenced,Partial
Lot
- Size: 0.31 Acres
Details
- Additional structures: Outbuilding
- Parcel number: 101070026
- Zoning description: R-1
Construction
Type & style
- Home type: SingleFamily
- Architectural style: Two Story,Split-Foyer,Tri-Level
- Property subtype: Single Family Residence
Materials
- Brick, Drywall, Frame, Vinyl Siding
- Roof: Asphalt,Shingle
Condition
- Resale
- New construction: No
- Year built: 1966
Utilities & green energy
- Sewer: Public Sewer
- Water: Public
Community & HOA
Community
- Security: Smoke Detector(s)
- Subdivision: South Plains West
Location
- Region: Petersburg
Financial & listing details
- Price per square foot: $180/sqft
- Tax assessed value: $189,200
- Annual tax amount: $1,800
- Date on market: 1/1/2026
- Ownership: Individuals
- Ownership type: Sole Proprietor
Price history
| Date | Event | Price |
|---|---|---|
| 11/5/2025 | Sold | $312,000-2.2%$180/sqft |
Source:  CVRMLS #2526625 Report a problem CVRMLS #2526625 Report a problem | ||
| 10/12/2025 | Pending sale | $319,000$184/sqft |
Source: CVRMLS #2526625 Report a problem | ||
| 9/27/2025 | Price change | $319,000-0.3%$184/sqft |
Source: CVRMLS #2526625 Report a problem | ||
| 9/20/2025 | Listed for sale | $319,950+119.1%$184/sqft |
Source: CVRMLS #2526625 Report a problem | ||
| 8/14/2014 | Sold | $146,000$84/sqft |
Source: CVRMLS #1412617 Report a problem | ||
Public tax history
| Year | Property taxes | Tax assessment |
|---|---|---|
| 2025 | $2,403 | $189,200 |
| 2024 | $2,403 +33.4% | $189,200 +33.4% |
| 2023 | $1,801 -5.9% | $141,800 |
| 2022 | $1,914 | $141,800 +10% |
| 2021 | -- | $128,900 |
| 2020 | -- | $128,900 |
| 2018 | $1,740 | $128,900 |
| 2016 | $1,740 | -- |
| 2015 | $1,740 | -- |
| 2014 | $1,740 +100% | -- |
| 2013 | $870 | -- |
| 2012 | -- | -- |
| 2011 | -- | -- |
| 2010 | -- | -- |
| 2009 | -- | -- |
| 2008 | -- | -- |
| 2007 | -- | -- |
| 2006 | -- | -- |
| 2005 | -- | -- |
| 2004 | -- | -- |
| 2003 | -- | -- |
| 2002 | -- | -- |
Find assessor info on the county website
Neighborhood: 23805
Nearby homes
- $314,6003 bd3 ba1.7k sqft121 N Plains Dr, Petersburg, VA 23805Off Market

- $235,0003 bd1 ba1.4k sqft119 N Plains Dr, Petersburg, VA 23805Off Market
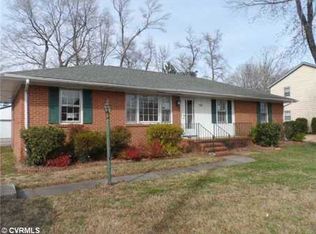
- $219,8003 bd1 ba1.4k sqft119 S Plains Dr, Petersburg, VA 23805Off Market
- $193,5004 bd2 ba1.8k sqft123 N Plains Dr, Petersburg, VA 23805Off Market
- $298,3004 bd3 ba1.7k sqft117 N Plains Dr, Petersburg, VA 23805Off Market
- $285,8003 bd2 ba1.8k sqft117 S Plains Dr, Petersburg, VA 23805Off Market
- $303,0004 bd2 ba1.8k sqft122 N Plains Dr, Petersburg, VA 23805Off Market
- $260,2003 bd2 ba1.4k sqft120 N Plains Dr, Petersburg, VA 23805Off Market
Nearby schools
GreatSchools rating
- 1/10Walnut Hill Elementary SchoolGrades: K-5Distance: 2.3 mi
- 1/10Vernon Johns Middle SchoolGrades: 6-8Distance: 1.9 mi
- 2/10Petersburg High SchoolGrades: 9-12Distance: 2.1 mi
Schools provided by the listing agent
- Elementary: Walnut Hill
- Middle: Vernon Johns
- High: Petersburg
Source: CVRMLS. This data may not be complete. We recommend contacting the local school district to confirm school assignments for this home.
Get a cash offer in 3 minutes
Find out how much your home could sell for in as little as 3 minutes with a no-obligation cash offer.
Estimated market value
$318,500
Get a cash offer in 3 minutes
Find out how much your home could sell for in as little as 3 minutes with a no-obligation cash offer.
Estimated market value
$318,500
- Virginia
- Petersburg City
- Petersburg
- 23805
- 121 S Plains Dr
Nearby cities
Nearby zip codes
Other Petersburg Topics
