Single-story condo living in one of Boerne's most convenient locations with no stairs and minimal maintenance. Located just off the walking trails at Old No. 9 and half a mile from downtown Boerne, this 3 bedroom, 2 bathroom condo offers easy access to Main Street restaurants, coffee shops, shopping, and local events while keeping everyday living simple and manageable. Inside, the open living, dining, and kitchen layout creates a comfortable space that feels connected without being oversized. Fresh paint and new carpet give the home a clean, updated feel, and the functional floorplan is designed for easy day-to-day living. Out back, the small private yard and storage shed provide just enough outdoor space without the burden of constant upkeep. For buyers looking to spend more time enjoying Boerne and less time maintaining a home, this property offers a lifestyle centered around convenience, walkability, and low-maintenance living in a location that is hard to replace.
For sale
Price cut: $11K (7/3)
$259,000
121 S Plant #102, Boerne, TX 78006
3beds
1,132sqft
:
Get pre-qualified$2,004/mo
Condominium
Built in 2003
-- sqft lot
$254,300 Zestimate®
$229/sqft
$186/mo HOA
What's special
Small private yardStorage shedSingle-story condo living
- 69 days |
- 577 |
- 27 |
Zillow last checked:
Listing updated:
Listed by:
Laurie Brooks TREC #779873 (210) 415-7729,
eXp Realty
Source: LERA MLS,MLS#: 1967797
Facts & features
Interior
Bedrooms & bathrooms
- Bedrooms: 3
- Bathrooms: 2
- Full bathrooms: 2
Primary bedroom
- Area: 168
- Dimensions: 12 x 14
Bedroom 2
- Area: 99
- Dimensions: 9 x 11
Bedroom 3
- Area: 110
- Dimensions: 10 x 11
Primary bathroom
- Features: Single Vanity
- Area: 40
- Dimensions: 5 x 8
Kitchen
- Area: 99
- Dimensions: 9 x 11
Living room
- Area: 204
- Dimensions: 12 x 17
Heating
- Central, Electric
Cooling
- Central Air
Appliances
- Included: Refrigerator, Disposal, Dishwasher, Plumbed For Ice Maker
Features
- Open Floorplan, Master Downstairs, Ceiling Fan(s), High Speed Internet
- Flooring: Carpet, Ceramic Tile
- Has basement: No
- Has fireplace: No
- Fireplace features: None
Interior area
- Total interior livable area: 1,132 sqft
Property
Parking
- Total spaces: 2
- Parking features: None, Two Car Open Space
Features
- Levels: One
- Stories: 1
- Exterior features: Rain Gutters
- Fencing: Privacy
Details
- Parcel number: 1559800001020
Construction
Type & style
- Home type: Condo
- Property subtype: Condominium
- Attached to another structure: Yes
Materials
- Stone, Siding
- Foundation: Slab
- Roof: Composition
Condition
- New construction: No
- Year built: 2003
Utilities & green energy
- Electric: City
- Gas: City
- Sewer: City
- Water: Paid by HOA
Community & HOA
Community
- Features: None
- Security: Not Applicable
HOA
- Has HOA: Yes
- Services included: Condo Mgmt, Common Maintenance
- HOA fee: $186 monthly
- HOA name: BOERNE VILLAGE CONDOMINIUMS
Location
- Region: Boerne
Financial & listing details
- Price per square foot: $229/sqft
- Tax assessed value: $215,460
- Annual tax amount: $4,017
- Price range: $259K - $259K
- Date on market: 5/20/2026
- Cumulative days on market: 69 days
- Listing terms: Conventional,FHA,VA Loan,Cash
Estimated market value
$254,300
$242,000 - $267,000
$1,718/mo
Price history
| Date | Event | Price |
|---|---|---|
| 7/3/2026 | Price change | $259,000-4.1%$229/sqft |
Source:  LERA MLS #1967797 Report a problem LERA MLS #1967797 Report a problem | ||
| 5/20/2026 | Listed for sale | $270,000-5.6%$239/sqft |
Source: LERA MLS #1967797 Report a problem | ||
| 5/4/2026 | Listing removed | $286,000$253/sqft |
Source: LERA MLS #1922743 Report a problem | ||
| 11/13/2025 | Price change | $286,000-2.7%$253/sqft |
Source: LERA MLS #1922743 Report a problem | ||
| 10/11/2025 | Price change | $294,000-0.3%$260/sqft |
Source: LERA MLS #1872472 Report a problem | ||
| 8/19/2025 | Price change | $295,000-9.2%$261/sqft |
Source: LERA MLS #1872472 Report a problem | ||
| 6/11/2025 | Price change | $325,000-7.1%$287/sqft |
Source: LERA MLS #1872472 Report a problem | ||
| 6/4/2025 | Listed for sale | $350,000$309/sqft |
Source: LERA MLS #1872472 Report a problem | ||
Public tax history
| Year | Property taxes | Tax assessment |
|---|---|---|
| 2025 | $969 +0.1% | $202,634 +10% |
| 2024 | $968 +0.1% | $184,213 +10% |
| 2023 | $967 -51.5% | $167,466 +10% |
| 2022 | $1,993 | $152,242 +10% |
| 2021 | -- | $138,402 +10% |
| 2020 | $1,992 +0% | $125,820 |
| 2019 | $1,992 -21.5% | $125,820 +11.3% |
| 2018 | $2,536 | $113,030 |
| 2017 | $2,536 +1.7% | $113,030 |
| 2016 | $2,493 +1.9% | $113,030 |
| 2015 | $2,447 | $113,030 |
| 2014 | $2,447 | $113,030 +16.8% |
| 2013 | $2,447 | $96,760 |
Find assessor info on the county website
Monthly payment
Est. payment
Payment breakdown
Explore the cost of this home by adjusting the details. Changes won't be saved.Climate risks
Neighborhood: 78006
Nearby schools
GreatSchools rating
- 9/10Curington Elementary SchoolGrades: PK-5Distance: 0.5 mi
- 8/10Boerne Middle NorthGrades: 6-8Distance: 0.7 mi
- 8/10Boerne High SchoolGrades: 9-12Distance: 0.8 mi
Schools provided by the listing agent
- Elementary: Curington
- Middle: Boerne Middle N
- High: Boerne
- District: Boerne
Source: LERA MLS. This data may not be complete. We recommend contacting the local school district to confirm school assignments for this home.
- $530,300-- bd1 ba3k sqft117 S Plant Ave, Boerne, TX 78006Off Market
- $--1 bd1 ba920 sqft116 N Plant Ave #2, Boerne, TX 78006Off Market

- $--3 bd2 ba1.1k sqft121 S Plant Ave APT 201, Boerne, TX 78006Sold
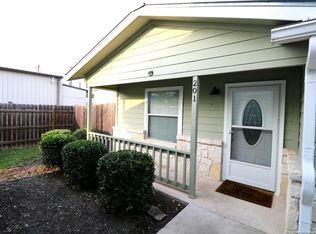
- $206,9003 bd2 ba1.1k sqft121 S Plant Ave APT 501, Boerne, TX 78006Off Market
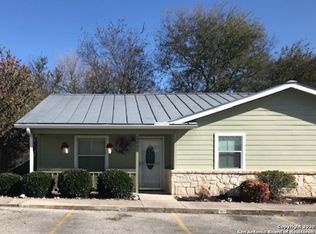
- $223,2003 bd2 ba1.1k sqft121 S Plant Ave APT 504, Boerne, TX 78006Off Market
- $206,9003 bd2 ba1.1k sqft121 S Plant Ave APT 601, Boerne, TX 78006Off Market
- $250,1003 bd2 ba1.1k sqft121 S Plant Ave APT 101, Boerne, TX 78006Off Market
- $276,400-- bd12 ba1.1k sqft121 Plant Ave, Boerne, TX 78006Off Market
A local agent can set up tours, give advice and negotiate with sellers.
A local lender can help you make sure your offer is ready when you are.
