Skip main navigation
Sold for $285,000
  • $285,000

    121 S Schroeder St, Baltimore, MD 21223

    3beds
    2,014sqft
    Townhouse
    Built in 1900
    1 Square Feet Lot
    $282,400 Zestimate®
    $142/sqft
    $1,966 Estimated rent

    Home value

    $282,400

    $257,000 - $305,000

    $1,966/mo

    Zestimate® history
    Loading
    Loading...

    Owner options

    List your home for rent

    $1,966/mo

    Rent Zestimate®

    Find your next renter with Zillow Rental Manager. Plus, with online applications, you can quickly screen prospective tenants – for free.

    Learn more

    $1,966/mo

    Rent Zestimate®

    Refinance and save

    $1,877/mo

    Est. payment

    Refinancing to a lower rate could help reduce your monthly payments and save thousands over the life of the loan.

    See today's rates

    $1,877/mo

    Est. payment

    Explore your selling options

    Work with a Zillow partner agent

    Leverage their expertise and Zillow's premium Showcase listings to get your home seen by more buyers.

    Get started

    List with your own agent

    Get your home in front of millions of buyers by listing it on Zillow.

    Learn how to do it

    Sell it yourself

    Take full control of how buyers see your home on Zillow by listing For Sale by Owner (FSBO).

    List your home

    What's special

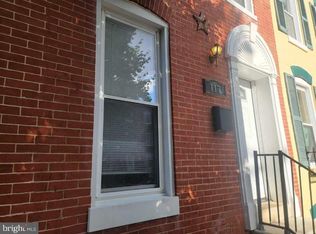
    Situated in the heart of the city, this brick exterior colonial offers the epitome of urban living, within walking distance to M&T Stadium, Camden Yards, the Inner Harbor, and an array of entertainment, dining, and shopping options. Step into the main level to discover an open-concept living space featuring a living room adorned with box wainscoting, a tray ceiling, recessed lighting, and crown molding. The adjacent dining room, complemented by a chair railing, conveniently connects to the kitchen, providing easy access to the fenced patio for seamless indoor-outdoor entertaining. The kitchen is appointed with a decorative backsplash, breakfast bar, stainless steel appliances, and granite counters, creating a stylish and functional culinary hub. Ascend to the penthouse level to find a luxurious primary bedroom suite, complete with carpeting, a walk-in shower, and a soaking tub for ultimate relaxation. Two additional bedrooms and a hall bath with a jetted soaking tub round out the upper-level sleeping quarters. The lower-level family room offers ample storage and endless possibilities for customization. With major commuter routes including I-96, I-83, and I-695 nearby, this home combines convenience with metropolitan charm for an unparalleled urban lifestyle. Updates: Refrigerator

    Zillow last checked:

    Listing updated:

    Listed by:

    Anthony Friedman 443-864-1613,

    Northrop Realty,

    Listing Team: Anthony Friedman Team, Co-Listing Agent: Lisa R Anderson 816-332-9048,

    Northrop Realty

    Bought with:

    Hazel Shakur, 586258

    Redfin Corp

    Source: Bright MLS,MLS#: MDBA2119496MLS Logo

    Facts & features

    Interior

    Bedrooms & bathrooms
    • Bedrooms: 3
    • Bathrooms: 3
    • Full bathrooms: 2
    • 1/2 bathrooms: 1
    • Main level bathrooms: 1
    Heating
    • Central, Natural Gas
    Cooling
    • Central Air, Ceiling Fan(s), Electric
    Appliances
    • Included: Microwave, Dishwasher, Dryer, Freezer, Ice Maker, Self Cleaning Oven, Oven, Oven/Range - Gas, Refrigerator, Stainless Steel Appliance(s), Washer, Water Heater, Gas Water Heater
    • Laundry: Has Laundry, Dryer In Unit, Lower Level, Washer In Unit, Hookup
    Features
    • Breakfast Area, Ceiling Fan(s), Chair Railings, Combination Kitchen/Dining, Combination Kitchen/Living, Crown Molding, Dining Area, Open Floorplan, Formal/Separate Dining Room, Eat-in Kitchen, Kitchen - Gourmet, Primary Bath(s), Recessed Lighting, Soaking Tub, Bathroom - Stall Shower, Upgraded Countertops, Dry Wall, High Ceilings
    • Flooring: Carpet, Ceramic Tile, Hardwood, Wood
    • Doors: Six Panel
    • Windows: Double Hung, Double Pane Windows, Screens, Vinyl Clad
    • Basement: Connecting Stairway,Heated,Interior Entry,Improved,Windows
    • Has fireplace: No
    Interior area
    • Total structure area: 2,014
    • Total interior livable area: 2,014 sqft
    • Finished area above ground: 2,014

    Property

    Parking
    • Parking features: On Street
    • Has uncovered spaces: Yes
    Accessibility
    • Accessibility features: None
    Features
    • Levels: Three
    • Stories: 3
    • Patio & porch: Patio
    • Exterior features: Sidewalks
    • Pool features: None
    • Fencing: Back Yard
    • Has view: Yes
    • View description: City
    Lot
    • Size: 1 sqft
    Details
    • Additional structures: Above Grade
    • Parcel number: 0318080252 056
    • Zoning: R-8
    • Special conditions: Standard

    Construction

    Type & style
    • Home type: Townhouse
    • Architectural style: Traditional
    • Property subtype: Townhouse
    Materials
    • Brick
    • Foundation: Other
    • Roof: Unknown
    Condition
    • Excellent
    • New construction: No
    • Year built: 1900

    Utilities & green energy

    • Sewer: Public Septic, Public Sewer
    • Water: Public

    Community & neighborhood

    Security
    • Security features: Main Entrance Lock, Smoke Detector(s)
    Location
    • Region: Baltimore
    • Subdivision: Hollins Market
    • Municipality: Baltimore City

    Other

    Other facts
    • Listing agreement: Exclusive Right To Sell
    • Ownership: Fee Simple

    Price history

    DateEventPrice
    5/31/2024Sold$285,000$142/sqft
    Source: Bright MLS #MDBA2119496 Report a problem
    5/6/2024Contingent$285,000$142/sqft
    Source: Bright MLS #MDBA2119496 Report a problem
    4/25/2024Listed for sale$285,000$142/sqft
    Source: Bright MLS #MDBA2119496 Report a problem
    4/18/2024Listing removed--
    Source: Bright MLS #MDBA2119496 Report a problem
    4/18/2024Listed for sale$285,000+11.8%$142/sqft
    Source: Bright MLS #MDBA2119496 Report a problem
    9/9/2021Sold$255,000$127/sqft
    Source: Public Record Report a problem
    5/28/2021Sold$255,000+16.4%$127/sqft
    Source: BHHS Homesale Realty #MDBA546490_21223 Report a problem
    7/24/2010Sold$219,000+148.9%$109/sqft
    Source: Public Record Report a problem
    4/30/2007Sold$88,000$44/sqft
    Source: Public Record Report a problem

    Public tax history

    YearProperty taxesTax assessment
    2025-- $214,033 +11.8%
    2024$4,519 +13.4%$191,467 +13.4%
    2023$3,986 +1%$168,900
    2022$3,945 +1%$168,900 +2.1%
    2021$3,904 +1.1%$165,433 +1.1%
    2020$3,863 $163,700
    2019$3,863 $163,700
    2018$3,863 -13.9%$163,700 -13.9%
    2017$4,486 +38.4%$190,100 +0.8%
    2016$3,241 $188,600 +0.8%
    2015$3,241 $187,100 +0.8%
    2014$3,241 $185,600
    2013-- $185,600
    2012-- $185,600 -16.1%
    2011-- $221,100 +11.1%
    2010-- $198,990 +129.7%
    2009-- $86,630 -17.7%
    2008-- $105,270 +36.4%
    2007-- $77,180 +57.2%
    2006-- $49,090 +133.8%
    2005-- $21,000
    2004-- $21,000
    2003-- $21,000
    2002-- $21,000 +5%
    2001-- $20,000

    Find assessor info on the county website

    Neighborhood: Hollins Market

    Nearby schools

    GreatSchools rating
    Schools provided by the listing agent
    • District: Baltimore City Public Schools

    Source: Bright MLS. This data may not be complete. We recommend contacting the local school district to confirm school assignments for this home.

    Get pre-qualified for a loan
    At Zillow Home Loans, we can pre-qualify you in as little as 5 minutes with no impact to your credit score.

    An equal housing lender. NMLS #10287.