Discover an exceptional opportunity where comfort meets convenience in this delightful single-family residence, offering a serene retreat from the everyday hustle. This charming home presents a unique blend of indoor and outdoor living, perfect for those seeking a tranquil lifestyle within a vibrant community. The inviting atmosphere extends throughout the residence, ensuring every moment spent here is one of ease and enjoyment. With a desirable layout spanning 1309 square feet, this two-bedroom, one-bathroom home provides ample space for relaxation and personal expression. The living areas are thoughtfully designed to maximize comfort, creating an ideal setting for both quiet evenings and lively gatherings. Step outside to a private oasis featuring a spacious deck, perfect for alfresco dining or simply unwinding under the open sky.
Pending
Price cut: $5K (8/13)
$89,900
121 S Smithville Rd, Dayton, OH 45431
3beds
1,309sqft
Single Family Residence
Built in 1940
5,601 Square Feet Lot
$-- Zestimate®
$69/sqft
$-- HOA
What's special
Two-bedroom one-bathroom homeInviting atmospherePerfect for alfresco dining
- 111 days
- 102
- 0
Zillow last checked:
Listing updated:
Listed by:
Tim Settles 513-500-7902,
Trelora Realty, Inc.
Source: DABR MLS,MLS#: 959840 Originating MLS: Dayton Area Board of REALTORS
Originating MLS: Dayton Area Board of REALTORSFacts & features
Interior
Bedrooms & bathrooms
- Bedrooms: 3
- Bathrooms: 1
- Full bathrooms: 1
- Main level bathrooms: 1
Primary bedroom
- Level: Main
- Dimensions: 13 x 11
Bedroom
- Level: Main
- Dimensions: 11 x 10
Bedroom
- Level: Main
- Dimensions: 10 x 9
Dining room
- Level: Main
- Dimensions: 10 x 9
Kitchen
- Level: Main
- Dimensions: 12 x 10
Living room
- Level: Main
- Dimensions: 15 x 13
Heating
- Forced Air, Natural Gas
Cooling
- Central Air
Appliances
- Included: Range, Refrigerator
Features
- Windows: Double Hung, Vinyl
- Basement: Full,Unfinished
Interior area
- Total structure area: 1,309
- Total interior livable area: 1,309 sqft
Property
Parking
- Parking features: Detached, Garage
- Has garage: Yes
Features
- Levels: One
- Stories: 1
- Patio & porch: Porch
- Exterior features: Porch
Lot
- Size: 5,601 Square Feet
- Dimensions: 40 x 140
Details
- Parcel number: R72048080068
- Zoning: Residential
- Zoning description: Residential
Construction
Type & style
- Home type: SingleFamily
- Architectural style: Traditional
- Property subtype: Single Family Residence
Materials
- Frame, Vinyl Siding
Condition
- Year built: 1940
Utilities & green energy
- Water: Public
- Utilities for property: Natural Gas Available, Water Available
Community & HOA
Community
- Subdivision: City/Dayton
HOA
- Has HOA: No
Location
- Region: Dayton
Financial & listing details
- Price per square foot: $69/sqft
- Tax assessed value: $66,970
- Annual tax amount: $1,392
- Date on market: 5/28/2026
- Listing terms: Conventional,FHA,VA Loan
Estimated market value
Not available
Estimated sales range
Not available
Not available
Price history
| Date | Event | Price |
|---|---|---|
| 8/17/2026 | Pending sale | $89,900$69/sqft |
Source:  DABR MLS #959840 Report a problem DABR MLS #959840 Report a problem | ||
| 8/13/2026 | Price change | $89,900-5.3%$69/sqft |
Source: DABR MLS #959840 Report a problem | ||
| 7/25/2026 | Price change | $94,900-9.5%$72/sqft |
Source: DABR MLS #959840 Report a problem | ||
| 7/17/2026 | Price change | $104,900-4.5%$80/sqft |
Source: DABR MLS #959840 Report a problem | ||
| 7/7/2026 | Price change | $109,900-8.3%$84/sqft |
Source: DABR MLS #959840 Report a problem | ||
| 6/21/2026 | Listed for sale | $119,900$92/sqft |
Source: DABR MLS #959840 Report a problem | ||
| 6/11/2026 | Pending sale | $119,900$92/sqft |
Source: DABR MLS #959840 Report a problem | ||
| 5/28/2026 | Listed for sale | $119,900+233.1%$92/sqft |
Source: DABR MLS #959840 Report a problem | ||
| 5/19/2026 | Listing removed | $1,395$1/sqft |
Source: Zillow Rentals Report a problem | ||
| 1/23/2026 | Listed for rent | $1,395+16.3%$1/sqft |
Source: Zillow Rentals Report a problem | ||
| 10/23/2024 | Listing removed | $1,200$1/sqft |
Source: Zillow Rentals Report a problem | ||
| 10/4/2024 | Listed for rent | $1,200$1/sqft |
Source: Zillow Rentals Report a problem | ||
| 5/16/2019 | Sold | $36,000+44%$28/sqft |
Source: Public Record Report a problem | ||
| 10/21/2014 | Sold | $25,000-37.3%$19/sqft |
Source: Public Record Report a problem | ||
| 8/14/2014 | Price change | $39,900-20%$30/sqft |
Source: Coldwell Banker Heritage Realtors #583110 Report a problem | ||
| 7/18/2014 | Price change | $49,900-16.7%$38/sqft |
Source: Coldwell Banker Heritage Realtors #583110 Report a problem | ||
| 6/5/2014 | Listed for sale | $59,900$46/sqft |
Source: Coldwell Banker Heritage Realtors #583110 Report a problem | ||
Public tax history
| Year | Property taxes | Tax assessment |
|---|---|---|
| 2025 | $1,392 -0.2% | $23,440 |
| 2024 | $1,394 +2.6% | $23,440 |
| 2023 | $1,359 -3.4% | $23,440 +24.8% |
| 2022 | $1,407 +0.5% | $18,780 |
| 2021 | $1,400 +0.2% | $18,780 |
| 2020 | $1,397 +5.5% | $18,780 +14.7% |
| 2019 | $1,324 -0.1% | $16,370 |
| 2018 | $1,326 +0.8% | $16,370 |
| 2017 | $1,316 -10.5% | $16,370 -6.2% |
| 2016 | $1,470 +2.2% | $17,460 |
| 2015 | $1,438 +99.7% | $17,460 |
| 2014 | $720 | $17,460 |
Find assessor info on the county website
Monthly payment
Est. payment
Payment breakdown
Explore the cost of this home by adjusting the details. Changes won't be saved.Climate risks
Neighborhood: Wright View
Nearby schools
Schools provided by the listing agent
- District: Dayton
Source: DABR MLS. This data may not be complete. We recommend contacting the local school district to confirm school assignments for this home.

Similar homes
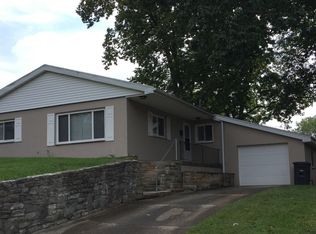
- $90,0003 bd1 ba1.1k sqft127 E Norman Ave, Dayton, OH 45405For Sale
 MLS ID #968682, Renisha Jenkins, Howard Hanna Real Estate Serv. DABR MLS
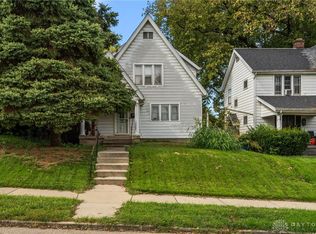
 - $77,9003 bd1 ba1.2k sqft24 Redder Ave, Dayton, OH 45405For Sale
 MLS ID #960110, Matthew Kalogeras, Trelora Realty, Inc.. DABR MLS
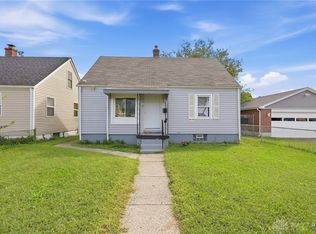
 - $79,0003 bd1 ba1k sqft1430 Steiner Ave, Dayton, OH 45417For Sale
 MLS ID #968937, Spencer Maxwell, Bridgestream Realty. DABR MLS
 - $100,0002 bd1 ba772 sqft503 Sheridan Ave, Dayton, OH 45403For Sale
 MLS ID #967626, Austin McClain, REAFCO. DABR MLS
 - $89,9003 bd1 ba1.3k sqft4336 Owens Dr, Dayton, OH 45406For SaleMLS ID #961622, Matthew Kalogeras, Trelora Realty, Inc.. DABR MLS
- $109,0003 bd1 ba1.1k sqft151 S Sperling Ave, Dayton, OH 45403For SaleMLS ID #963522, Tami Holmes, Tami Holmes Realty. DABR MLS
- $89,9004 bd2 ba1.6k sqft35 Santa Clara Ave, Dayton, OH 45405For SaleMLS ID #959640, Nickolas Rodgers, Keller Williams Advisors Rlty. DABR MLS
- $90,0004 bd1 ba1.3k sqft53 E Siebenthaler Ave, Dayton, OH 45405For SaleMLS ID #952910, Casey McGowan, One Tree Realty & Property Mgm. DABR MLS
- $125,0003 bd1 ba1.1k sqft1959 Gondert Ave, Dayton, OH 45403For SaleMLS ID #967996, Melissa Cleary, Glasshouse Realty Group. DABR MLS
- $79,9003 bd2 ba1.5k sqft442 Allwen Dr, Dayton, OH 45406For SaleMLS ID #955392, Matthew Kalogeras, Trelora Realty, Inc.. DABR MLS
- $79,9004 bd2 ba1.4k sqft40 E Parkwood Dr, Dayton, OH 45405For SaleMLS ID #958128, Shannon R Jackson, Howard Hanna Real Estate Serv. DABR MLS
- $74,9003 bd2 ba1.3k sqft96 Notre Dame Ave, Dayton, OH 45404For SaleMLS ID #951612, Matthew Kalogeras, Trelora Realty, Inc.. DABR MLS
- $99,9003 bd3 ba1.6k sqft78 Vincent St, Dayton, OH 45405For SaleMLS ID #957042, M. Isabella Hart, Bella Realty Group. DABR MLS
- $99,5002 bd1 ba744 sqft832 Clarkson Ave, Dayton, OH 45402For SaleMLS ID #968079, Delisa Bradley, NavX Realty, LLC. DABR MLS
- $79,9003 bd2 ba792 sqft705 Osmond Ave, Dayton, OH 45417For Sale
 MLS ID #1892844, Nicholas Valin, Comey & Shepherd. Cincy MLS
 - $102,9003 bd1 ba1.1k sqft201 S Kilmer St, Dayton, OH 45417For SaleMLS ID #963459, Kathryn Roberts, TMG Realty. DABR MLS
- $82,9002 bd2 ba1.2k sqft28 N Trenton St, Dayton, OH 45417For SaleMLS ID #954897, Shannon R Jackson, Howard Hanna Real Estate Serv. DABR MLS
- $109,0002 bd1 ba1k sqft152 S McGee St, Dayton, OH 45403For SaleMLS ID #961662, Aaron Kroggel, Glasshouse Realty Group. DABR MLS
- $84,9004 bd2 ba918 sqft3512 Geis Rd, Dayton, OH 45416For SaleMLS ID #965120, Matthew Kalogeras, Trelora Realty, Inc.. DABR MLS
- $124,9004 bd2 ba1.3k sqft2136 Speice Ave, Dayton, OH 45403For SaleMLS ID #960245, Matthew Kalogeras, Trelora Realty, Inc.. DABR MLS
