Skip main navigation
For sale
  • $260,000

    121 S Sycamore St, Cambridge, IA 50046

    4beds
    1,236sqft
    : 
    $1,836/mo
    Get pre-qualified
    Single Family Residence
    Built in 1968
    -- sqft lot
    $-- Zestimate®
    $210/sqft
    $-- HOA

    What's special

    Easy efficient ranch layoutNew windows throughoutNew roof and guttersNew hvac systemWhole-home water filtration systemTankless water heater
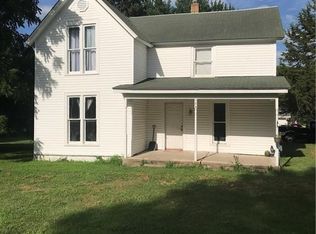
    Welcome home to this amazing and well updated 4-bedroom, 2-bath ranch set on a spacious .42-acre corner lot (two combined lots) in the heart of Cambridge. This 1,236 sq ft, one-level home has been well maintained and thoughtfully updated on the major items in a home, offering true move-in-ready peace of mind. Recent updates include a new roof and gutters, a new HVAC system, a tankless water heater, a whole-home water filtration system, and new windows throughout ? plus a heated garage for year-round comfort, and so much more. The easy, efficient ranch layout is complemented by an oversized corner lot with plenty of room to garden, play, or simply enjoy the outdoors. Located in the coveted Ballard School District and within the Ames metro area, Cambridge offers close-knit, small-town charm with quick access to Ames and the greater Des Moines area. This is a rare chance to own a ranch home where the big-ticket updates are already done. Schedule your showing today! All information obtained from seller and public records.
    1 day
    |
    219
    |
    25
    |

    Zillow last checked:

    Listing updated:

    Listed by:

    Matt Law (515)313-6138,

    RE/MAX Precision

    Source: DMMLS,MLS#: 747956MLS LogoOriginating MLS: Des Moines Area Association of REALTORS

      Facts & features

      Interior

      Bedrooms & bathrooms
      • Bedrooms: 4
      • Bathrooms: 2
      • Full bathrooms: 2
      • Main level bedrooms: 3
      Heating
      • Forced Air, Gas, Natural Gas
      Cooling
      • Central Air
      Appliances
      • Included: Dryer, Dishwasher, Refrigerator, Stove, Washer
      Features
      • Dining Area
      • Flooring: Carpet
      • Basement: Finished
      Interior area
      • Total structure area: 1,236
      • Total interior livable area: 1,236 sqft
      • Finished area below ground: 550

      Property

      Parking
      • Total spaces: 3
      • Parking features: Detached, Garage, Three Car Garage, Heated Garage
      • Garage spaces: 3
      Features
      • Stories: 1
      Details
      • Parcel number: 1421375200
      • Zoning: R

      Construction

      Type & style
      • Home type: SingleFamily
      • Architectural style: Ranch
      • Property subtype: Single Family Residence
      Materials
      • Foundation: Block
      • Roof: Asphalt,Shingle
      Condition
      • Resale
      • New construction: No
      • Year built: 1968

      Utilities & green energy

      • Sewer: Public Sewer
      • Water: Public

      Community & HOA

      HOA
      • Has HOA: No
      Location
      • Region: Cambridge

      Financial & listing details

      • Price per square foot: $210/sqft
      • Tax assessed value: $213,000
      • Annual tax amount: $3,448
      • Date on market: 8/26/2026
      • Listing terms: Conventional,FHA,USDA Loan,VA Loan
      • Road surface type: Asphalt

        Estimated market value

        Not available

        Estimated sales range

        Not available

        Not available

        Price history

        DateEventPrice
        8/26/2026Listed for sale$260,000+76.9%$210/sqft
        Source: DMMLS #747956 Report a problem
        12/21/2018Sold$147,000-1.3%$119/sqft
        Source: CIBR #50574 Report a problem
        10/15/2018Listed for sale$149,000+17.8%$121/sqft
        Source: RE/MAX REAL ESTATE CENTER #50574 Report a problem
        10/17/2003Sold$126,500$102/sqft
        Source: CIBR #16040 Report a problem

        Public tax history

        YearProperty taxesTax assessment
        2025$3,330 +1.4%$213,000 +9.1%
        2024$3,284 +1.2%$195,300
        2023$3,244 +4.5%$195,300 +20%
        2022$3,104 +4.5%$162,700
        2021$2,970 +2.3%$162,700 +10.3%
        2020$2,902 +15.4%$147,500
        2019$2,516 +8.2%$147,500 +16.9%
        2018$2,325 +7.9%$126,200
        2017$2,154 -4.3%$126,200 +6.7%
        2016$2,250 $118,300
        2015$2,250 -0.7%$118,300
        2014$2,266 $118,300
        2013-- $118,300 -0.7%
        2012-- $119,100
        2011$2,066 +8.3%$119,100 -1.2%
        2009$1,908 +11.1%$120,600 +0.8%
        2008$1,718 -4.6%$119,700
        2007$1,800 +0.6%--
        2006$1,790 +9.8%--
        2005$1,630 +4.9%--
        2004$1,554 -8.3%$104,100
        2003$1,694 +1.4%--
        2002$1,671 -1.1%$48,229 -3.6%
        2001$1,691 $50,019
        Find assessor info on the county website

        Monthly payment

        Est. payment

        Payment breakdown

        Explore the cost of this home by adjusting the details. Changes won't be saved.
        All calculations are estimates and provided by Zillow, Inc. for informational purposes only. Actual amounts may vary.
        HOA fees may include property taxes on listings classified as Co-Ops. Contact the listing agent and/or owner for fee details.
        See how much you could borrow to make a competitive offer.

        Climate risks

        Neighborhood: 50046

        Getting around

        12 / 100
        Car-Dependent
        41 / 100
        Somewhat Bikeable

        Nearby schools

        GreatSchools rating
        Schools provided by the listing agent
        • District: Ballard

        Source: DMMLS. This data may not be complete. We recommend contacting the local school district to confirm school assignments for this home.

        A local agent can set up tours, give advice and negotiate with sellers.

        Browse local experts

        Similar homes