Skip main navigation
Closed
  • $337,500

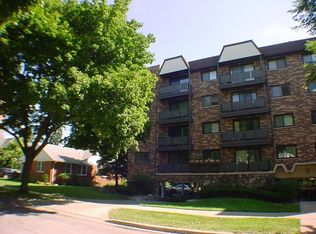
    121 S Vail Ave APT 401, Arlington Heights, IL 60005

    2beds
    1,273sqft
    Condominium, Single Family Residence
    Built in 1972
    -- sqft lot
    $350,400 Zestimate®
    $265/sqft
    $2,492 Estimated rent

    Home value

    $350,400

    $315,000 - $389,000

    $2,492/mo

    Zestimate® history
    Loading
    Loading...

    Owner options

    List your home for rent

    $2,492/mo

    Rent Zestimate®

    Find your next renter with Zillow Rental Manager. Plus, with online applications, you can quickly screen prospective tenants – for free.

    Learn more

    $2,492/mo

    Rent Zestimate®

    Refinance and save

    $2,899/mo

    Est. payment

    Refinancing to a lower rate could help reduce your monthly payments and save thousands over the life of the loan.

    See today's rates

    $2,899/mo

    Est. payment

    Explore your selling options

    Work with a Zillow partner agent

    Leverage their expertise and Zillow's premium Showcase listings to get your home seen by more buyers.

    Get started

    List with your own agent

    Get your home in front of millions of buyers by listing it on Zillow.

    Learn how to do it

    Sell it yourself

    Take full control of how buyers see your home on Zillow by listing For Sale by Owner (FSBO).

    List your home

    What's special

    Modern comfortSerene balconyIn-unit laundryAbundant prep spaceWide-open layoutStorage galoreGleaming hardwood floors
    Bright, updated, and PRIME DOWNTOWN ARLINGTON HEIGHTS LOCATION! This rarely available 2 bed, 2 bath condo in the heart of Arlington Heights combines modern comfort with unbeatable convenience. Gleaming hardwood floors and a wide-open layout set the stage for effortless living and entertaining. The beautifully updated chef's kitchen boasts updated stainless steel appliances, abundant prep space, and storage galore-ideal for weeknight meals or weekend gatherings! Flow seamlessly to the dining area into the sun-filled living room, where sliding doors open to your serene balcony. The primary suite offers phenomenal space to unwind including a custom walk-in closet and updated ensuite bath, while the second bedroom is generously sized with dual closets. In-unit laundry and covered parking make everyday life a breeze! Best of all, you're steps to vibrant downtown Arlington Heights shopping, dining, nightlife, the Metra, and more. Low-maintenance living, assessments include water, sewer, garbage, and building maintenance. Move right in and start enjoying everything Arlington Heights has to offer, steps from your front door! Welcome home!

    Zillow last checked:

    Listing updated:

    Listed by:

    Holly Connors 773-383-2490,

    @properties Christie's International Real Estate

    Bought with:

    Peter Dubiel

    HomeSmart Connect LLC

    Source: MRED as distributed by MLS GRID,MLS#: 12456552MLS Logo

    Facts & features

    Interior

    Bedrooms & bathrooms
    • Bedrooms: 2
    • Bathrooms: 2
    • Full bathrooms: 2
    Rooms
    • Room types: Foyer
    Primary bedroom
    • Features: Flooring (Carpet), Bathroom (Full)
    • Level: Main
    • Area: 176 Square Feet
    • Dimensions: 16X11
    Bedroom 2
    • Features: Flooring (Carpet)
    • Level: Main
    • Area: 143 Square Feet
    • Dimensions: 13X11
    Dining room
    • Features: Flooring (Wood Laminate)
    • Level: Main
    • Area: 132 Square Feet
    • Dimensions: 12X11
    Foyer
    • Features: Flooring (Porcelain Tile)
    • Level: Main
    • Area: 33 Square Feet
    • Dimensions: 11X3
    Kitchen
    • Features: Kitchen (Eating Area-Breakfast Bar), Flooring (Porcelain Tile)
    • Level: Main
    • Area: 108 Square Feet
    • Dimensions: 12X9
    Living room
    • Features: Flooring (Wood Laminate)
    • Level: Main
    • Area: 299 Square Feet
    • Dimensions: 23X13
    Heating
    • Electric, Forced Air
    Cooling
    • Central Air
    Appliances
    • Included: Range, Microwave, Dishwasher, Refrigerator, Washer, Dryer, Disposal
    • Laundry: Washer Hookup
    Features
    • Elevator, Storage
    • Flooring: Laminate
    • Windows: Screens
    • Basement: None
    • Common walls with other units/homes: End Unit
    Interior area
    • Total structure area: 1,273
    • Total interior livable area: 1,273 sqft

    Property

    Parking
    • Total spaces: 1
    • Parking features: Asphalt, Concrete, Yes, Attached, Garage
    • Attached garage spaces: 1
    Accessibility
    • Accessibility features: No Disability Access
    Features
    • Exterior features: Balcony
    Lot
    • Features: Common Grounds
    Details
    • Parcel number: 03321010431003
    • Special conditions: None
    • Other equipment: Intercom, Ceiling Fan(s)

    Construction

    Type & style
    • Home type: Condo
    • Property subtype: Condominium, Single Family Residence
    Materials
    • Brick
    • Foundation: Concrete Perimeter
    • Roof: Asphalt
    Condition
    • New construction: No
    • Year built: 1972

    Utilities & green energy

    • Electric: Circuit Breakers, 100 Amp Service
    • Sewer: Public Sewer
    • Water: Public
    • Utilities for property: Cable Available

    Community & HOA

    Community
    • Security: Carbon Monoxide Detector(s)
    HOA
    • Has HOA: Yes
    • Amenities included: Elevator(s), Storage, Security Door Lock(s)
    • Services included: Water, Insurance, Exterior Maintenance, Scavenger, Snow Removal
    • HOA fee: $503 monthly
    Location
    • Region: Arlington Heights

    Financial & listing details

    • Price per square foot: $265/sqft
    • Tax assessed value: $189,070
    • Annual tax amount: $4,268
    • Date on market: 8/28/2025
    • Listing terms: Conventional
    • Ownership: Condo

    Price history

    DateEventPrice
    11/12/2025Sold$337,500-7.5%$265/sqft
    Source: MRED as distributed by MLS GRID #12456552 Report a problem
    10/17/2025Contingent$365,000$287/sqft
    Source: MRED as distributed by MLS GRID #12456552 Report a problem
    10/3/2025Price change$365,000-8.5%$287/sqft
    Source: MRED as distributed by MLS GRID #12456552 Report a problem
    8/28/2025Listed for sale$399,000+137.5%$313/sqft
    Source: MRED as distributed by MLS GRID #12456552 Report a problem
    4/29/2015Sold$168,000-2.3%$132/sqft
    Source: MRED as distributed by MLS GRID #08882297 Report a problem
    4/8/2015Pending sale$172,000$135/sqft
    Source: Berkshire Hathaway HomeServices Starck Real Estate #08882297 Report a problem
    4/6/2015Listed for sale$172,000+27.4%$135/sqft
    Source: Berkshire Hathaway HomeServices Starck Real Estate #08882297 Report a problem
    1/2/2014Sold$135,000+8.1%$106/sqft
    Source: Public Record Report a problem
    5/4/2013Listing removed$124,900$98/sqft
    Source: Rolling Meadows - WEICHERT, REALTORS - Goodchild Homes #08324144 Report a problem
    4/25/2013Listed for sale$124,900-43.2%$98/sqft
    Source: Rolling Meadows - WEICHERT, REALTORS - Goodchild Homes #08324144 Report a problem
    1/25/2013Listing removed$220,000$173/sqft
    Source: RE/MAX Suburban Report a problem
    1/22/2013Listed for sale$220,000$173/sqft
    Source: RE/MAX Suburban Report a problem
    3/28/2012Listing removed$220,000$173/sqft
    Source: RE/MAX Suburban #07795127 Report a problem
    5/15/2011Listed for sale$220,000-2.2%$173/sqft
    Source: RE/MAX SUBURBAN #07795127 Report a problem
    12/3/2010Listing removed$225,000$177/sqft
    Source: RE/MAX Suburban #07481075 Report a problem
    11/13/2010Price change$225,000-2.2%$177/sqft
    Source: RE/MAX Suburban #07481075 Report a problem
    6/5/2010Price change$230,000-3.4%$181/sqft
    Source: RE/MAX Suburban #07481075 Report a problem
    4/3/2010Listed for sale$238,000$187/sqft
    Source: RE/MAX Suburban #07481075 Report a problem
    2/27/2010Listing removed$238,000$187/sqft
    Source: Picket Fence Realty #07304320 Report a problem
    8/29/2009Listed for sale$238,000+6.5%$187/sqft
    Source: Picket Fence Realty #07304320 Report a problem
    11/16/2007Sold$223,500+80.2%$176/sqft
    Source: Public Record Report a problem
    12/8/1997Sold$124,000$97/sqft
    Source: Public Record Report a problem

    Public tax history

    YearProperty taxesTax assessment
    2024-- $18,907 +0%
    2023$4,268 +4.5%$18,906
    2022$4,083 -3.2%$18,906 +9.1%
    2021$4,216 +1%$17,337
    2020$4,174 +0.6%$17,337 -9.8%
    2019$4,149 +21.8%$19,230 +27.3%
    2018$3,405 +0.7%$15,105
    2017$3,383 -16.7%$15,105
    2016$4,063 +10.8%$15,105 +21.6%
    2015$3,667 +3%$12,419
    2014$3,560 +30.1%$12,419
    2013$2,736 -8.5%$12,419 -11.4%
    2012$2,988 +0.6%$14,019
    2011$2,969 -20.7%$14,019 -17.5%
    2010$3,742 +6.7%$16,999 -13.9%
    2009$3,506 +4.1%$19,740 -7%
    2008$3,369 -21.9%$21,225
    2007$4,316 +46.2%$21,225 +20.4%
    2006$2,953 +9.2%$17,629
    2005$2,704 +6.7%$17,629
    2004$2,534 -3.7%$17,629 +26.1%
    2003$2,630 +12.5%$13,980
    2002$2,337 +17.3%$13,980
    2001$1,993 +3.1%$13,980 +15.1%
    2000$1,933 -2.1%$12,149
    1999$1,974 $12,149
    Find assessor info on the county website

    Neighborhood: 60005

    Nearby schools

    GreatSchools rating
    Schools provided by the listing agent
    • Elementary: Westgate Elementary School
    • Middle: South Middle School
    • High: Rolling Meadows High School
    • District: 25

    Source: MRED as distributed by MLS GRID. This data may not be complete. We recommend contacting the local school district to confirm school assignments for this home.

    Get a cash offer in 3 minutes
    Find out how much your home could sell for in as little as 3 minutes with a no-obligation cash offer.
    Estimated market value
    $350,400
    Get a cash offer in 3 minutes
    Find out how much your home could sell for in as little as 3 minutes with a no-obligation cash offer.
    Estimated market value
    $350,400