Skip main navigation
Sold
  • Listed by: Realty One Group Pacifica • Amy McMahon
    Bought with: eXp Realty
    $510,000

    121 S Vista Way, Kelso, WA 98626

    3beds
    2,122sqft
    Single Family Residence
    Built in 1938
    0.57 Acres Lot
    $506,400 Zestimate®
    $240/sqft
    $2,438 Estimated rent

    Home value

    $506,400

    $481,000 - $532,000

    $2,438/mo

    Zestimate® history
    Loading
    Loading...

    Owner options

    List your home for rent

    $2,438/mo

    Rent Zestimate®

    Find your next renter with Zillow Rental Manager. Plus, with online applications, you can quickly screen prospective tenants – for free.

    Learn more

    $2,438/mo

    Rent Zestimate®

    Refinance and save

    $3,088/mo

    Est. payment

    Refinancing to a lower rate could help reduce your monthly payments and save thousands over the life of the loan.

    See today's rates

    $3,088/mo

    Est. payment

    Explore your selling options

    Work with a Zillow partner agent

    Leverage their expertise and Zillow's premium Showcase listings to get your home seen by more buyers.

    Get started

    List with your own agent

    Get your home in front of millions of buyers by listing it on Zillow.

    Learn how to do it

    Sell it yourself

    Take full control of how buyers see your home on Zillow by listing For Sale by Owner (FSBO).

    List your home

    What's special

    Contemporary finishesClean modern feelGarden spaceStylishly updated bathroomsRemodeled kitchenPartially finished basementWarm hardwood floors
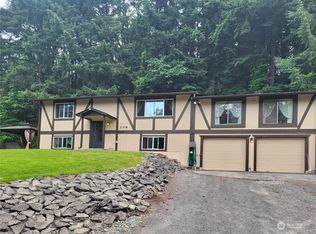
    Perched above the city on a peaceful oversized lot, this thoughtfully remodeled hilltop home blends timeless character with modern comfort. Warm hardwood floors and abundant natural light welcome you into an open layout designed for both everyday living and entertaining.The remodeled kitchen opens beautifully into the main living areas and features sleek cabinetry, updated surfaces, a striking granite waterfall island, and a clean modern feel. Stylishly updated bathrooms showcase custom tile details and contemporary finishes throughout.The upper level offers inviting bedroom spaces with unique architectural lines, natural light, and added storage. A spacious walk-in closet and additional flex space provide options for a home office, guest room, hobby area, or additional bedroom setup.A partially finished basement adds valuable flexibility with an added bedroom space, large walk-in closet, and room to adapt over time for guests, hobbies, workouts, office space, or storage.Updated systems include electrical improvements, ductless heating and cooling, durable 50-year siding, and a detached garage with 220V power.Outside, enjoy the fenced yard, garden space, and peaceful setting with room to relax or entertain. Conveniently located near schools, shopping, and I-5 access while still offering a tucked-away feel.A rare opportunity to own a beautifully updated character home with flexible living space and timeless Pacific Northwest appeal.

    Zillow last checked:

    Listing updated:

    Listed by:

    Amy McMahon,

    Realty One Group Pacifica

    Bought with:

    Alisha Elaine Richard, 127473

    eXp Realty

    Source: NWMLS as distributed by MLS GRID,MLS#: 2527846MLS Logo

    Facts & features

    Interior

    Bedrooms & bathrooms
    • Bedrooms: 3
    • Bathrooms: 2
    • Full bathrooms: 1
    • 3/4 bathrooms: 1
    • Main level bathrooms: 1
    Primary bedroom
    • Level: Second
    Bedroom
    • Level: Second
    Bedroom
    • Level: Second
    Bathroom full
    • Level: Main
    Bathroom three quarter
    • Level: Second
    Dining room
    • Level: Main
    Entry hall
    • Level: Main
    Family room
    • Level: Main
    Kitchen with eating space
    • Level: Main
    Living room
    • Level: Main
    Utility room
    • Level: Main
    Heating
    • Fireplace, Ductless, Forced Air, Wall Furnace, Electric
    Cooling
    • Ductless, Forced Air
    Appliances
    • Included: Dishwasher, Disposal, Dryer, Microwave, Refrigerator, Stove(s)/Range(s), Washer, Dishwasher(s), Dryer(s), Garbage Disposal, Microwave(s), Refrigerator(s), Washer(s), Water Heater: Electric, Water Heater Location: Basement
    Features
    • Dining Room
    • Flooring: Hardwood, Carpet
    • Windows: Dbl Pane/Storm Window
    • Basement: Partially Finished
    • Number of fireplaces: 1
    • Fireplace features: Electric, Upper Level: 1, Fireplace
    Interior area
    • Total structure area: 2,122
    • Total interior livable area: 2,122 sqft

    Property

    Parking
    • Total spaces: 2
    • Parking features: Driveway, Detached Garage, RV Parking
    • Has garage: Yes
    • Covered spaces: 2
    Features
    • Levels: Two
    • Stories: 2
    • Entry location: Main
    • Patio & porch: Dbl Pane/Storm Window, Dining Room, Fireplace, Fireplace (Primary Bedroom), Walk-In Closet(s), Water Heater, Wired for Generator
    • Has view: Yes
    • View description: City, Partial, Territorial
    Lot
    • Size: 0.57 Acres
    • Features: Dead End Street, Paved, Fenced-Fully, High Speed Internet, Patio, RV Parking
    • Topography: Level,Partial Slope
    • Residential vegetation: Garden Space
    Details
    • Parcel number: 2323621
    • Zoning description: Jurisdiction: County
    • Special conditions: Standard
    • Other equipment: Wired for Generator

    Construction

    Type & style
    • Home type: SingleFamily
    • Architectural style: 2 Stories w/Bsmnt
    • Property subtype: Single Family Residence
    Materials
    • Cement Planked, Cement Plank
    • Foundation: Block
    • Roof: Composition
    Condition
    • Updated/Remodeled
    • Year built: 1938
    • Major remodel year: 1938

    Utilities & green energy

    • Electric: Company: Cowlitz PUD
    • Sewer: Sewer Connected, Company: City of Kelso
    • Water: Public, Company: City of Kelso

    Community & HOA

    Community
    • Subdivision: East Kelso
    Location
    • Region: Kelso

    Financial & listing details

    • Price per square foot: $240/sqft
    • Tax assessed value: $395,360
    • Annual tax amount: $3,946
    • Date on market: 7/12/2026
    • Cumulative days on market: 3 days
    • Listing terms: Conventional,FHA,State Bond,VA Loan
    • Inclusions: Dishwasher(s), Dryer(s), Garbage Disposal, Microwave(s), Refrigerator(s), Stove(s)/Range(s), Washer(s)

    Price history

    DateEventPrice
    7/15/2026Sold$510,000+2%$240/sqft
    Source: NWMLS as distributed by MLS GRID #2527846 Report a problem
    5/24/2026Pending sale$499,900$236/sqft
    Source: NWMLS as distributed by MLS GRID #2527846 Report a problem
    5/21/2026Listed for sale$499,900+0.6%$236/sqft
    Source: NWMLS as distributed by MLS GRID #2527846 Report a problem
    10/19/2022Sold$497,000-5.3%$234/sqft
    Source: RMLS (OR) #22140107 Report a problem
    10/10/2022Pending sale$525,000+14.1%$247/sqft
    Source: RMLS (OR) #22140107 Report a problem
    7/15/2021Sold$460,000+2.2%$217/sqft
    Source: Public Record Report a problem
    6/17/2021Pending sale$450,000$212/sqft
    Source: RMLS (OR) #21379290 Report a problem
    6/10/2021Listed for sale$450,000+136.2%$212/sqft
    Source: RMLS (OR) #21379290 Report a problem
    9/9/2019Sold$190,500$90/sqft
    Source: Public Record Report a problem
    5/25/2016Listing removed$1,300+13%$1/sqft
    Source: Catlin Properties Inc. Report a problem
    1/13/2015Listing removed$1,150$1/sqft
    Source: Catlin Properties Report a problem
    12/2/2014Price change$1,150+9.5%$1/sqft
    Source: Catlin Properties Report a problem
    11/26/2014Listed for rent$1,050
    Source: Catlin Properties Report a problem

    Public tax history

    YearProperty taxesTax assessment
    2025$3,946 +6.9%$395,360 +5.6%
    2024$3,690 +3.6%$374,370 +2%
    2023$3,560 +25.5%$366,940 +39.9%
    2022$2,837 $262,210 -2.1%
    2021$2,837 +2.9%$267,930 +15%
    2020$2,756 +21.5%$232,890 +21.5%
    2019$2,268 +9.6%$191,696 +14.3%
    2018$2,069 +2%$167,700 +12.1%
    2017$2,028 +5.7%$149,560 +5.4%
    2016$1,918 +22%$141,910 +22.8%
    2015$1,572 +8%$115,550 +31.7%
    2013$1,456 $87,760 -22.4%
    2011$1,456 $113,070 -7.5%
    2010-- $122,200 +56.7%
    2006-- $78,000
    2005-- $78,000
    Find assessor info on the county website

    Neighborhood: 98626

    Nearby schools

    GreatSchools rating
    Schools provided by the listing agent
    • Elementary: Butler Acres Elem
    • Middle: Coweeman Jnr High
    • High: Kelso High

    Source: NWMLS as distributed by MLS GRID. This data may not be complete. We recommend contacting the local school district to confirm school assignments for this home.

    Get pre-qualified for a loan
    At Zillow Home Loans, we can pre-qualify you in as little as 5 minutes with no impact to your credit score.

    An equal housing lender. NMLS #10287.

    Sell for more on Zillow
    Get a Zillow Showcase℠ listing at no additional cost and you could sell for .
    $506,400
    2% more
    +$10,128
    With Zillow Showcase(estimated)
    $516,528