Skip main navigation
Off market
  • $201,600

    121 S West St, Harrington, DE 19952

    4beds
    1,484sqft
    SingleFamily
    Built in 1900
    0.32 Acres Lot
    $201,600 Zestimate®
    $136/sqft
    $1,812 Estimated rent

    Home value

    $201,600

    $161,000 - $240,000

    $1,812/mo

    Zestimate® history
    Loading
    Loading...

    Owner options

    List your home for rent

    $1,812/mo

    Rent Zestimate®

    Find your next renter with Zillow Rental Manager. Plus, with online applications, you can quickly screen prospective tenants – for free.

    Learn more

    $1,812/mo

    Rent Zestimate®

    Refinance and save

    $926/mo

    Est. payment

    Refinancing to a lower rate could help reduce your monthly payments and save thousands over the life of the loan.

    See today's rates

    $926/mo

    Est. payment

    Explore your selling options

    Work with a Zillow partner agent

    Leverage their expertise and Zillow's premium Showcase listings to get your home seen by more buyers.

    Get started

    List with your own agent

    Get your home in front of millions of buyers by listing it on Zillow.

    Learn how to do it

    Sell it yourself

    Take full control of how buyers see your home on Zillow by listing For Sale by Owner (FSBO).

    List your home

    What's special

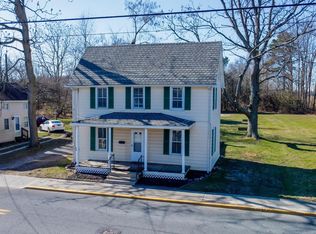
    Nice space and notable charm in this 1900s-built 2-story farmhouse! Surrounded by open farmland, this almost 1,550 sq.-ft. 4BRs/1 bath home has farmhouse-appeal and lots of space. The home~s exterior of cream siding accented by pine green shutters is enhanced by an old-tradition 4-column covered front porch, where most assuredly will be perch for morning coffee and afternoon iced tea. Elements from an earlier era continue inside with extra-wide white baseboards and additional millwork around windows. LR, measuring a 12 x 15, features hardwood floors and contrasting white-wood distressed ceiling. Elegant chair rail separates ivory wallpaper from tan beadboard so room is both formal, yet invitingly casual. Ceiling fan is just yet another wonderful accent. Classic Williamsburg blue on the wide-planked textured walls combine with hardwood floors create lovely DR. Full bath is conveniently situated on main floor and also serves as laundry room with plastic wire shelving for hanging or stacking clothes. White DD vanity with triple mirror medicine cabinet above, plus additional wall cabinet with both shelving and cabinets provide ample storage for towels and toiletries. Apex-ceiling kitchen has charm of its own with exposed white-washed brick chimney amid white cabinets edged with dark sides and trim, while no handles keep cabinets looking clutter-free. Space above cabinets offers great opportunity to add dash of personality with wicker baskets, distressed-wood plaques, bowls of fruit and even thread of green vines. Tan beadboard is repeated here, and although there is hardwood floor inset near shadow-boxed door with beige and cream combination, it transitions to attractively-designed floor. First-floor MBR keeps in line with earth-tone colors and features toasted almond-colored textured wood walls with neutral carpeting. Upper level wood hallway leads to 3 secondary BRs. BR1 has textured wide-plank wood walls painted in hunter green, which echoes the outside countryside and provides serene backdrop, while BR2 features slate blue wall paper and tan carpeting, offering textured look. The 3rd secondary BR features natural wood plank walls and emerald green carpeting along with ceiling fan. The backyard is flat, and open. Shed is perfect for stashing all outdoor equipment and gardening tools, while carport provides cars protection from the weather. The outdoors beyond is wide open with farmland as far as the eye can see. A farmhouse favorite!

    This property is off market, which means it's not currently listed for sale or rent on Zillow. This may be different from what's available on other websites or public sources.

    Facts & features

    Interior

    Bedrooms & bathrooms
    • Bedrooms: 4
    • Bathrooms: 1
    • Full bathrooms: 1
    Heating
    • Baseboard
    Features
    • CeilngFan(s)
    • Has fireplace: No
    Interior area
    • Total interior livable area: 1,484 sqft

    Property

    Parking
    • Total spaces: 1
    • Parking features: Carport, Garage - Attached
    Lot
    • Size: 0.32 Acres

    Construction

    Type & style
    • Home type: SingleFamily
    • Architectural style: Farmhouse/National Folk
    Condition
    • Year built: 1900

    Community & HOA

    Location
    • Region: Harrington

    Financial & listing details

    • Price per square foot: $136/sqft
    • Annual tax amount: $693

    Price history

    DateEventPrice
    5/15/2019Sold$100,000$67/sqft
    Source: Agent Provided Report a problem

    Public tax history

    Tax history is unavailable.

    Neighborhood: 19952

    Nearby schools

    GreatSchools rating
    Schools provided by the listing agent
    • High: LAKE FOREST
    • District: Lake Forest

    Source: The MLS. This data may not be complete. We recommend contacting the local school district to confirm school assignments for this home.

    Get pre-qualified for a loan
    At Zillow Home Loans, we can pre-qualify you in as little as 5 minutes with no impact to your credit score.

    An equal housing lender. NMLS #10287.

    Sell for more on Zillow
    Get a Zillow Showcase℠ listing at no additional cost and you could sell for .
    $201,600
    2% more
    +$4,032
    With Zillow Showcase(estimated)
    $205,632