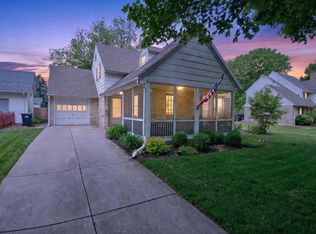
Prime Elkhorn location with income potential! This classic Cream City brick home is zoned single-family and is currently configured and used as two separate living spaces. The owner-occupied main level features 2 bedrooms, a full bath, in-unit laundry, comfortable living space and access to a fenced yard. The upper level offers 2 bedrooms, living room, dining area, kitchen, full bath and in-unit laundry. The upper level is currently leased through May 2027, providing immediate rental income, while the main level is owner occupied. Enjoy a convenient location within walking distance of downtown Elkhorn, dining, shopping, parks and community amenities. A unique opportunity for an owner-occupant, investor or buyer looking for flexible living space. Property is zoned single-family; buyer to verify permitted use, occupancy and future rental possibilities with the City of Elkhorn. *Photos have been digitally enhanced for brightness, color, and clarity.
Offer-no show
$319,900
121 S Wisconsin St, Elkhorn, WI 53121
3beds
2,416sqft
Single Family Residence
Built in 1900
8,276 Square Feet Lot
$357,100 Zestimate®
$132/sqft
$-- HOA
What's special
- --
- on Zillow
- 11
- views
- 0
- saves
Zillow last checked:
Listing updated:
Listed by:
Charla Piper,
Century 21 Affiliated
Source: SCWMLS,MLS#: 2030159
Facts & features
Interior
Bedrooms & bathrooms
- Bedrooms: 3
- Bathrooms: 2
- Full bathrooms: 2
- Main level bathrooms: 1
Primary bedroom
- Level: Upper
- Area: 182
- Dimensions: 14 x 13
Bedroom 2
- Level: Upper
- Area: 120
- Dimensions: 12 x 10
Bedroom 3
- Level: Main
- Area: 169
- Dimensions: 13 x 13
Dining room
- Level: Main
- Area: 126
- Dimensions: 14 x 9
Kitchen
- Features: Breakfast Bar, Dishwasher, Microwave, Range/Oven, Refrigerator
- Level: Main
- Area: 121
- Dimensions: 11 x 11
Living room
- Level: Main
- Area: 294
- Dimensions: 21 x 14
Heating
- Radiant, Zoned
Appliances
- Included: Washer, Dryer
- Laundry: Main Level
Features
- At Least 1 tub, Foyer, Second Kitchen, Other
- Basement: Full
- Attic: Walk-up
- Has fireplace: Yes
- Fireplace features: Electric
Interior area
- Total structure area: 2,416
- Total interior livable area: 2,416 sqft
- Finished area above ground: 2,416
Property
Parking
- Total spaces: 1
- Parking features: 1 car
- Garage spaces: 1
- Has uncovered spaces: Yes
Features
- Levels: Two
- Stories: 2
- Patio & porch: Deck
- Fencing: Fenced
Lot
- Size: 8,276 Square Feet
- Features: Corner Lot
Details
- Parcel number: YRW 00065
- Zoning: RES
Construction
Type & style
- Home type: SingleFamily
- Architectural style: Victorian
- Property subtype: Single Family Residence
Materials
- Brick, Wood Siding
- Foundation: Block
Condition
- Year built: 1900
Details
- Warranty included: Yes
Utilities & green energy
- Sewer: Public Sewer
- Water: Public
Community & HOA
Location
- Region: Elkhorn
Financial & listing details
- Price per square foot: $132/sqft
- Tax assessed value: $258,500
- Annual tax amount: $3,502
- Date on market: 8/11/2026
- Inclusions: Upstairs stove, dishwashers X 2, microwave, Upstairs washer and dryer, Upstairs refrigerator.
- Exclusions: All personal property
Estimated market value
$357,100
$314,000 - $404,000
$1,393/mo
Price history
| Date | Event | Price |
|---|---|---|
| 8/12/2026 | Pending sale | $319,900$132/sqft |
Source: SCWMLS #2030159 Report a problem | ||
| 8/11/2026 | Listed for sale | $319,900-14.7%$132/sqft |
Source: SCWMLS #2030159 Report a problem | ||
| 5/22/2025 | Listing removed | $375,000$155/sqft |
Source:  WIREX MLS #1909380 Report a problem WIREX MLS #1909380 Report a problem | ||
| 3/11/2025 | Listed for sale | $375,000+114.3%$155/sqft |
Source: WIREX MLS #1909380 Report a problem | ||
| 4/7/2020 | Sold | $175,000+34.6%$72/sqft |
Source: Agent Provided Report a problem | ||
| 9/17/2015 | Sold | $130,000-29.7%$54/sqft |
Source: Public Record Report a problem | ||
| 9/7/2010 | Listing removed | $185,000$77/sqft |
Source: The Rauland Agency, Inc. #1145605 Report a problem | ||
| 5/25/2010 | Listed for sale | $185,000$77/sqft |
Source: The Rauland Agency, Inc. #1145605 Report a problem | ||
Public tax history
| Year | Property taxes | Tax assessment |
|---|---|---|
| 2014 | $3,203 +7.5% | $148,700 +6.4% |
| 2013 | $2,978 -3.3% | $139,800 -5.4% |
| 2012 | $3,079 -7.2% | $147,800 -14.5% |
| 2010 | $3,318 -0.4% | $172,900 -4.5% |
| 2009 | $3,330 -0.8% | $181,000 -2% |
| 2008 | $3,357 +7.2% | $184,600 -2.4% |
| 2007 | $3,133 +10.8% | $189,100 +9.9% |
| 2006 | $2,827 -3.2% | $172,000 +7.8% |
| 2005 | $2,920 +1.4% | $159,500 +18.2% |
| 2003 | $2,881 | $134,900 |
Find assessor info on the county website
Monthly payment
Est. payment
Payment breakdown
Explore the cost of this home by adjusting the details. Changes won't be saved.Climate risks
Neighborhood: 53121
Nearby schools
Schools provided by the listing agent
- Middle: Elkhorn Area
- High: Elkhorn Area
- District: Elkhorn
Source: SCWMLS. This data may not be complete. We recommend contacting the local school district to confirm school assignments for this home.
Similar homes
- $345,0003 bd2 ba1.7k sqft129 S Jackson STREET, Elkhorn, WI 53121Active
 MLS ID #1970468, Teri Hayes. WIREX MLS
 - $288,9003 bd2 ba1.6k sqft213 E Centralia STREET, Elkhorn, WI 53121Active
 MLS ID #1972536, Kristin Stahulak. WIREX MLS
 - $309,0004 bd2 ba1.9k sqft120 S Washington STREET, Elkhorn, WI 53121Active
 MLS ID #1967550, Megan Thornton. WIREX MLS
 - $404,7004 bd2 ba1.7k sqft210 E Walworth STREET, Elkhorn, WI 53121Active
 MLS ID #1975536, Jerry Kroupa. WIREX MLS
