Skip main navigation
Sold for $160,000
  • $160,000

    121 SE 2nd St, Sulphur, OK 73086

    3beds
    1,080sqft
    Single Family Residence
    Built in 1978
    0.48 Acres Lot
    $160,000 Zestimate®
    $148/sqft
    $1,199 Estimated rent

    Home value

    $160,000

    Estimated sales range

    Not available

    $1,199/mo

    Zestimate® history
    Loading
    Loading...

    Owner options

    List your home for rent

    $1,199/mo

    Rent Zestimate®

    Find your next renter with Zillow Rental Manager. Plus, with online applications, you can quickly screen prospective tenants – for free.

    Learn more

    $1,199/mo

    Rent Zestimate®

    Refinance and save

    $976/mo

    Est. payment

    Refinancing to a lower rate could help reduce your monthly payments and save thousands over the life of the loan.

    See today's rates

    $976/mo

    Est. payment

    Explore your selling options

    Work with a Zillow partner agent

    Leverage their expertise and Zillow's premium Showcase listings to get your home seen by more buyers.

    Get started

    List with your own agent

    Get your home in front of millions of buyers by listing it on Zillow.

    Learn how to do it

    Sell it yourself

    Take full control of how buyers see your home on Zillow by listing For Sale by Owner (FSBO).

    List your home

    What's special

    Mature landscapingModern designContemporary finishesStylish fixturesModern vanitiesCalm neutral aestheticClean timeless finishes
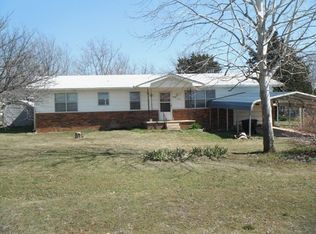
    Step inside this beautifully updated home where modern design, warm natural light, and thoughtful details come together to create a truly inviting living experience. Every room has been refreshed with contemporary finishes, cohesive color palettes, and stylish fixtures, offering a move-in ready space that feels both elevated and comfortable. The heart of the home is the stunning renovated kitchen, featuring on-trend green cabinetry, black hardware, marbled countertops, white subway tile backsplash, and stainless-steel appliances. The dining area includes a chic formal dining space partnered with a large center bar, making entertaining effortless. The living room offers a calm, neutral aesthetic with large windows, soft natural light, and an open layout perfect for relaxing or hosting. Bedrooms are spacious and serene, including a beautifully designed primary suite and charming secondary rooms with custom touches. Updated bathrooms showcase modern vanities, black fixtures, and clean, timeless finishes. A cozy sunroom with wraparound windows overlooks the peaceful backyard with mature trees bearing flowers and fruits. Outside, the home’s classic exterior, covered porch, and mature landscaping create welcoming curb appeal. Along with a new contemporary black roof, gutters, and downspouts. The property itself is a standout—boasting TWO oversized lots with ample room to develop, expand, or create your own shop area, while the location is truly unmatched. The home directly neighbors the Chickasaw National Recreation Area, with walking trails just across the street. Enjoy being less than 1 mile from Veterans Lake and under 5 miles from Lake of the Arbuckle's, giving you instant access to fishing, hiking, boating, and some of the most beautiful natural scenery in Oklahoma. With its blend of modern updates, warm character, generous land, and an unbeatable outdoor lifestyle, this home offers the complete package buyers are searching for.

    Zillow last checked:

    Listing updated:

    Listed by:

    Stefanie Calistro 817-851-5082,

    5 Eighty Lake Land & Commercia

    Bought with:

    Stefanie Calistro, 181746

    5 Eighty Lake Land & Commercia

    Source: MLS Technology, Inc.,MLS#: 2617549MLS LogoOriginating MLS: MLS Technology

    Facts & features

    Interior

    Bedrooms & bathrooms
    • Bedrooms: 3
    • Bathrooms: 2
    • Full bathrooms: 1
    • 1/2 bathrooms: 1
    Heating
    • Central, Electric
    Cooling
    • Central Air
    Appliances
    • Included: Dishwasher, Electric Water Heater, Disposal, Microwave, Oven, Range
    • Laundry: Washer Hookup, Electric Dryer Hookup
    Features
    • High Speed Internet, Other, Wired for Data, Ceiling Fan(s), Electric Oven Connection, Electric Range Connection
    • Flooring: Carpet, Laminate
    • Doors: Storm Door(s)
    • Windows: Vinyl, Insulated Windows
    • Basement: None,Crawl Space
    • Number of fireplaces: 1
    • Fireplace features: Other, Outside
    Interior area
    • Total structure area: 1,080
    • Total interior livable area: 1,080 sqft

    Property

    Parking
    • Total spaces: 1
    • Parking features: Attached, Carport, Garage, Storage, Workshop in Garage
    • Attached garage spaces: 1
    • Has carport: Yes
    Features
    • Levels: One
    • Stories: 1
    • Patio & porch: Covered, Enclosed, Patio, Porch
    • Exterior features: Fire Pit, Gravel Driveway, Other, Rain Gutters, Satellite Dish
    • Pool features: None
    • Fencing: Chain Link
    • Waterfront features: Other
    • Body of water: Arbuckle Lake
    Lot
    • Size: 0.48 Acres
    • Features: Fruit Trees
    Details
    • Additional structures: Shed(s), Storage
    • Parcel number: 100100262002000301

    Construction

    Type & style
    • Home type: SingleFamily
    • Property subtype: Single Family Residence
    Materials
    • Brick, HardiPlank Type, Wood Siding, Wood Frame
    • Foundation: Crawlspace
    • Roof: Asphalt,Fiberglass
    Condition
    • Year built: 1978

    Utilities & green energy

    • Sewer: Public Sewer
    • Water: Public
    • Utilities for property: Cable Available, Electricity Available, Natural Gas Available, High Speed Internet Available, Other, Water Available
    Green energy
    • Energy efficient items: Windows

    Community & neighborhood

    Security
    • Security features: No Safety Shelter, Security System Owned, Smoke Detector(s)
    Community
    • Community features: Gutter(s)
    Location
    • Region: Sulphur
    • Subdivision: Other

    Other

    Other facts
    • Listing terms: Conventional,FHA,USDA Loan,VA Loan

    Price history

    DateEventPrice
    6/16/2026Sold$160,000-11.1%$148/sqft
    Source: MLS Technology, Inc. #2617549 Report a problem
    5/13/2026Pending sale$180,000$167/sqft
    Source: MLS Technology, Inc. #2617549 Report a problem
    5/13/2026Listed for sale$180,000$167/sqft
    Source: MLS Technology, Inc. #2617549 Report a problem

    Public tax history

    Tax history is unavailable.

    Neighborhood: 73086

    Nearby schools

    GreatSchools rating
    Schools provided by the listing agent
    • Elementary: Sulphur
    • High: Sulphur
    • District: Sulphur Sch Dist (O9)

    Source: MLS Technology, Inc.. This data may not be complete. We recommend contacting the local school district to confirm school assignments for this home.

    Get pre-qualified for a loan
    At Zillow Home Loans, we can pre-qualify you in as little as 5 minutes with no impact to your credit score.

    An equal housing lender. NMLS #10287.

    Sell for more on Zillow
    Get a Zillow Showcase℠ listing at no additional cost and you could sell for .
    $160,000
    2% more
    +$3,200
    With Zillow Showcase(estimated)
    $163,200