Welcome to your custom retreat in the Estate section of Rivella. Behind your private iron gate the stunning travertine heated pool area with water feature and outdoor kitchen connect the main house to the guest house, providing flexibility for visitors or extended family members and is the perfect backdrop for leisurely gatherings and alfresco dining. The main house features a magnificent two-story stone gas fireplace, 25' coffered ceilings, marble floors and plantation shutters. Spacious kitchen with 42' solid wood cabinets with soft close drawers & new 5 burner gas stove with downdraft. Spacious ground floor primary suite with stunning marble bathroom and private travertine patio overlooking the preserve. Second floor features an expansive loft with kitchen and 2 ensuite bedrooms w with walk in closets. This executive home is complemented by an attached guest house, providing additional accommodation options for visitors or extended family members with a spacious ensuite with separate living room & kitchenette. Hurricane impact windows and doors throughout both homes, ensuring peace of mind and security Surrounded by lush preserve behind the home allowing you to immerse yourself in the natural beauty of the surroundings
Sold for $875,000
$875,000
121 SE Via Sangro, Port St Lucie, FL 34952
4beds
3,434sqft
Single Family Residence
Built in 2011
5,663 Square Feet Lot
$787,400 Zestimate®
$255/sqft
$3,675 Estimated rent
Home value
$787,400
$740,000 - $835,000
$3,675/mo
Zestimate® history
Owner options
List your home for rent
$3,675/mo
Rent Zestimate®
Find your next renter with Zillow Rental Manager. Plus, with online applications, you can quickly screen prospective tenants – for free.
$3,675/mo
Rent Zestimate®
Refinance and save
$6,552/mo
Est. payment
Refinancing to a lower rate could help reduce your monthly payments and save thousands over the life of the loan.
$6,552/mo
Est. payment
Explore your selling options
Work with a Zillow partner agent
Leverage their expertise and Zillow's premium Showcase listings to get your home seen by more buyers.
Get startedList with your own agent
Get your home in front of millions of buyers by listing it on Zillow.
Learn how to do itSell it yourself
Take full control of how buyers see your home on Zillow by listing For Sale by Owner (FSBO).
List your homeWhat's special
Zillow last checked:
Listing updated:
Listed by:
Megan Schoner 772-828-1086,
Keller Williams Realty of PSL
Bought with:
Raul Alex Rodriguez Torres, 3325653
RT Commercial Real Estate LLC
Source: BeachesMLS,MLS#: R10962985 Originating MLS: BeachesMLS
Originating MLS: BeachesMLSFacts & features
Interior
Bedrooms & bathrooms
- Bedrooms: 4
- Bathrooms: 5
- Full bathrooms: 4
- 1/2 bathrooms: 1
- Main level bathrooms: 1
- Main level bedrooms: 1
Primary bedroom
- Level: Main
- Area: 390
- Dimensions: 26 X 15
Bedroom 2
- Level: Upper
- Area: 240
- Dimensions: 16 X 15
Bedroom 3
- Level: Upper
- Area: 240
- Dimensions: 16 X 15
Bedroom 4
- Level: Upper
- Area: 342
- Dimensions: 18 X 19
Dining room
- Level: Main
- Area: 120
- Dimensions: 10 X 12
Kitchen
- Level: Main
- Area: 195
- Dimensions: 15 X 13
Living room
- Level: Main
- Area: 468
- Dimensions: 26 X 18
Utility room
- Level: Main
- Area: 80
- Dimensions: 10 X 8
Heating
- Electric
Cooling
- Electric
Appliances
- Included: Cooktop, Dishwasher, Disposal, Gas Range, Microwave, Oven, Refrigerator
- Laundry: Inside, Laundry Closet
Features
- Wet Bar, Bidet, Built-in Features, Closet Cabinetry, Cathedral Ceiling(s), Dual Sinks, Entrance Foyer, High Ceilings, Kitchen Island, Living/Dining Room, Pantry, Split Bedrooms, Storage, Tub Shower, Vaulted Ceiling(s), Walk-In Closet(s)
- Flooring: Carpet, Wood
- Windows: Plantation Shutters, Storm Window(s)
- Has fireplace: Yes
Interior area
- Total structure area: 4,289
- Total interior livable area: 3,434 sqft
Property
Parking
- Total spaces: 2
- Parking features: Attached, Garage
- Attached garage spaces: 2
Features
- Levels: Two
- Stories: 2
- Entry location: Entry Level Living Area Y
- Patio & porch: Covered, Open, Patio, Balcony
- Exterior features: Built-in Barbecue, Balcony, Barbecue, Outdoor Kitchen, Outdoor Living Area
- Has private pool: Yes
- Pool features: Heated, In Ground, Pool Equipment, Association
- Fencing: Fenced
- Has view: Yes
- View description: Garden, Pool, Preserve
- Waterfront features: None
Lot
- Size: 5,663 Square Feet
- Features: Corner Lot, Sprinklers Automatic, < 1/4 Acre
Details
- Parcel number: 441460002610002
- Zoning: R1
Construction
Type & style
- Home type: SingleFamily
- Architectural style: European,Spanish/Mediterranean
- Property subtype: Single Family Residence
Materials
- Block, Concrete
- Roof: Barrel
Condition
- Resale
- New construction: No
- Year built: 2011
Utilities & green energy
- Electric: 3 Phase
- Sewer: Public Sewer
- Water: Public
- Utilities for property: Cable Available, Natural Gas Available, Sewer Available, Water Available
Community & HOA
Community
- Features: Home Owners Association, Gated
- Security: Gated Community, Smoke Detector(s)
- Subdivision: TESORO PRESERVE - Rivella Estate Section
HOA
- Has HOA: Yes
- Amenities included: Clubhouse, Fitness Center, Pool, Tennis Court(s), Trail(s)
- Services included: Common Areas, Recreation Facilities, Security
- HOA fee: $231 monthly
- HOA phone: 772-318-6727
Location
- Region: Pt Saint Lucie
Financial & listing details
- Price per square foot: $255/sqft
- Annual tax amount: $610
- Date on market: 2/26/2024
- Cumulative days on market: 7 days
- Listing terms: Cash,Conventional,FHA,VA Loan
- Road surface type: Paved
Price history
| Date | Event | Price |
|---|---|---|
| 3/29/2024 | Sold | $875,000+59.1%$255/sqft |
Source:  BeachesMLS #R10962985 Report a problem BeachesMLS #R10962985 Report a problem | ||
| 12/21/2020 | Sold | $550,000$160/sqft |
Source:  Martin County REALTORS® of the Treasure Coast (MCRTC) #M20026593 Report a problem Martin County REALTORS® of the Treasure Coast (MCRTC) #M20026593 Report a problem | ||
Public tax history
Tax history is unavailable.
Neighborhood: Sandpiper Bay
Nearby homes
- $875,0004 bd5 ba3.4k sqft121 SE Via Sangro, Port Saint Lucie, FL 34952Sold

- $515,1003 bd3 ba2.6k sqft117 SE Via Sangro Port St, Pt Saint Lucie, FL 34952Off Market
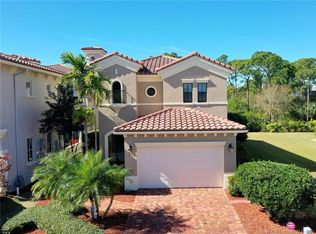
- $626,9003 bd3 ba2.6k sqft117 SE Via Sangro, Port Saint Lucie, FL 34952Off Market
- $25,800-- bd-- ba-- sqft113 SE Via Sangro, Port Saint Lucie, FL 34952Off Market
- $504,6004 bd5 ba2.9k sqft109 SE Via Sangro Port St, Pt Saint Lucie, FL 34952Off Market
- $635,6004 bd5 ba2.9k sqft109 SE Via Sangro, Port Saint Lucie, FL 34952Off Market
- $785,0004 bd5 ba3.8k sqft124 SE Cortile Pinero, Port Saint Lucie, FL 34952Sold
- $785,0004 bd5 ba3.9k sqft124 SE Cortile Pinero Port St, Pt Saint Lucie, FL 34952Sold
Nearby schools
GreatSchools rating
- 9/10Morningside Elementary SchoolGrades: PK-5Distance: 1.7 mi
- 7/10Southport Middle SchoolGrades: 6-8Distance: 1.2 mi
- 4/10Port St. Lucie High SchoolGrades: 9-12Distance: 3.8 mi
Get a cash offer in 3 minutes
Find out how much your home could sell for in as little as 3 minutes with a no-obligation cash offer.
Estimated market value
$787,400
Get a cash offer in 3 minutes
Find out how much your home could sell for in as little as 3 minutes with a no-obligation cash offer.
Estimated market value
$787,400
- Florida
- Saint Lucie County
- Port Saint Lucie
- 34952
- Sandpiper Bay
- 121 SE Via Sangro
Nearby cities
Nearby neighborhoods
Nearby zip codes
Other Port Saint Lucie Topics
- Apartments for Rent in 34952
- Houses for Sale in 34952
- Houses for Rent in 34952
- 34952 Real Estate
- Port Saint Lucie Condos
- Houses for Sale in Port Saint Lucie
- Newest Listings in Port Saint Lucie
- Port Saint Lucie Home Values
- Port Saint Lucie Real Estate Agents
- Port Saint Lucie Refinance
- Port Saint Lucie Mortgage Rates
