Skip main navigation
Sold
  • Price Unknown

    121 Saddleback Dr, Boyd, TX 76023

    3beds
    1,867sqft
    Single Family Residence
    Built in 2024
    1 Acres Lot
    $384,100 Zestimate®
    $--/sqft
    $2,620 Estimated rent

    Home value

    $384,100

    $338,000 - $438,000

    $2,620/mo

    Zestimate® history
    Loading
    Loading...

    Owner options

    List your home for rent

    $2,620/mo

    Rent Zestimate®

    Find your next renter with Zillow Rental Manager. Plus, with online applications, you can quickly screen prospective tenants – for free.

    Learn more

    $2,620/mo

    Rent Zestimate®

    Refinance and save

    Refinancing to a lower rate could help reduce your monthly payments and save thousands over the life of the loan.

    See today's rates

    Explore your selling options

    Work with a Zillow partner agent

    Leverage their expertise and Zillow's premium Showcase listings to get your home seen by more buyers.

    Get started

    List with your own agent

    Get your home in front of millions of buyers by listing it on Zillow.

    Learn how to do it

    Sell it yourself

    Take full control of how buyers see your home on Zillow by listing For Sale by Owner (FSBO).

    List your home

    What's special

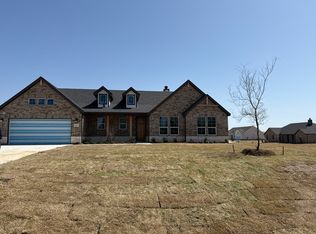
    Riverside Homebuilders keeps family dynamics in focus when it designs floor plans and The Bryson is no different with designated areas for play, mixed with functional elements that keep things running smoothly. The Bryson is a single-story floor plan that measures 1,867 square feet with three bedrooms, two bathrooms, and a two-car garage. Guests enter through a covered porch and into the foyer. A large, open gathering area lies ahead with a connected kitchen, family room, dining room, and covered patio making for easy year-round entertaining. The kitchen features an oversized island with seating that overlooks the space and a walk-in pantry to simplify meal preparation. This space serves as the heart of the home. The owner suite is located down a short hallway behind the garage which offers extra privacy from the main living area. The two additional bedrooms are on the opposite side of the home with a shared bathroom between them. This plan also includes a private family entrance from the garage which connects to the foyer. The Bryson is available in several elevations to meet your family’s unique style. The plan also offers flexibility with a number of optional layout changes including a laundry sink, built-in kitchen appliances, owners suite upgrades, or added garage space.

    Zillow last checked:

    Listing updated:

    Listed by:

    Clinton Shipley 0602655 817-731-7595,

    NTex Realty, LP 817-731-7595

    Bought with:

    Lisa Dyer

    Contre Management, LLC

    Source: NTREIS,MLS#: 20813063

    Facts & features

    Interior

    Bedrooms & bathrooms
    • Bedrooms: 3
    • Bathrooms: 2
    • Full bathrooms: 2
    Primary bedroom
    • Features: Dual Sinks, En Suite Bathroom, Garden Tub/Roman Tub, Separate Shower, Walk-In Closet(s)
    • Level: First
    • Dimensions: 14 x 14
    Bedroom
    • Level: First
    • Dimensions: 11 x 11
    Bedroom
    • Features: Walk-In Closet(s)
    • Level: First
    • Dimensions: 12 x 11
    Breakfast room nook
    • Level: First
    • Dimensions: 16 x 12
    Kitchen
    • Features: Eat-in Kitchen, Granite Counters, Kitchen Island, Walk-In Pantry
    • Level: First
    • Dimensions: 13 x 12
    Living room
    • Features: Fireplace
    • Level: First
    • Dimensions: 17 x 14
    Utility room
    • Features: Utility Room
    • Level: First
    • Dimensions: 9 x 6
    Heating
    • Electric, ENERGY STAR Qualified Equipment, Heat Pump
    Cooling
    • Central Air, ENERGY STAR Qualified Equipment, Heat Pump
    Appliances
    • Included: Dishwasher, Electric Range, Disposal, Microwave
    • Laundry: Washer Hookup, Electric Dryer Hookup, Laundry in Utility Room
    Features
    • Decorative/Designer Lighting Fixtures, Eat-in Kitchen, Kitchen Island, Open Floorplan, Pantry, Cable TV
    • Flooring: Carpet, Ceramic Tile, Vinyl
    • Has basement: No
    • Number of fireplaces: 1
    • Fireplace features: Living Room, Stone, Wood Burning
    Interior area
    • Total interior livable area: 1,867 sqft

    Property

    Parking
    • Total spaces: 2
    • Parking features: Concrete, Door-Single, Driveway, Garage Faces Front, Garage, Garage Door Opener
    • Attached garage spaces: 2
    • Has uncovered spaces: Yes
    Features
    • Levels: One
    • Stories: 1
    • Patio & porch: Covered
    • Exterior features: Rain Gutters
    • Pool features: None
    • Fencing: None
    Lot
    • Size: 1 Acres
    • Features: Acreage, Back Yard, Corner Lot, Lawn, Landscaped, Subdivision, Sprinkler System
    Details
    • Parcel number: 201102171

    Construction

    Type & style
    • Home type: SingleFamily
    • Architectural style: Traditional,Detached
    • Property subtype: Single Family Residence
    Materials
    • Brick, Fiber Cement
    • Foundation: Slab
    • Roof: Composition
    Condition
    • New construction: Yes
    • Year built: 2024

    Utilities & green energy

    • Sewer: Aerobic Septic
    • Water: Community/Coop
    • Utilities for property: Septic Available, Underground Utilities, Water Available, Cable Available

    Community & neighborhood

    Security
    • Security features: Prewired, Security System, Carbon Monoxide Detector(s)
    Community
    • Community features: Community Mailbox
    Location
    • Region: Boyd
    • Subdivision: Saddleback Estates

    Other

    Other facts
    • Listing terms: Cash,Conventional,FHA,VA Loan
    • Road surface type: Asphalt

    Price history

    DateEventPrice
    6/17/2025Sold--
    Source: NTREIS #20813063 Report a problem
    3/24/2025Contingent$410,600$220/sqft
    Source: NTREIS #20813063 Report a problem
    2/3/2025Listed for sale$410,600$220/sqft
    Source: Riverside Homebuilders Report a problem
    1/27/2025Pending sale$410,600$220/sqft
    Source: NTREIS #20813063 Report a problem
    1/9/2025Listed for sale$410,600$220/sqft
    Source: NTREIS #20813063 Report a problem
    7/1/2024Listing removed--
    Source: NTREIS #20591819 Report a problem
    4/20/2024Listed for sale$410,600$220/sqft
    Source: NTREIS #20591819 Report a problem

    Public tax history

    YearProperty taxesTax assessment
    2025$98 -82.6%$45,561
    2024$565 -19.1%$45,561 -22%
    2023$698 $58,428

    Find assessor info on the county website

    Neighborhood: 76023

    Nearby schools

    GreatSchools rating
    Schools provided by the listing agent
    • Elementary: Boyd
    • Middle: Boyd
    • High: Boyd
    • District: Boyd ISD

    Source: NTREIS. This data may not be complete. We recommend contacting the local school district to confirm school assignments for this home.

    Get a cash offer in 3 minutes
    Find out how much your home could sell for in as little as 3 minutes with a no-obligation cash offer.
    Estimated market value
    $384,100
    Get a cash offer in 3 minutes
    Find out how much your home could sell for in as little as 3 minutes with a no-obligation cash offer.
    Estimated market value
    $384,100