Skip main navigation
Sold for $315,000
  • $315,000

    121 Saddlebrook Ln, Hawley, PA 18428

    3beds
    1,648sqft
    Single Family Residence
    Built in 1985
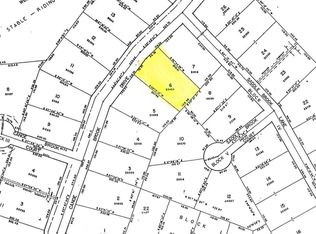
    0.42 Acres Lot
    $320,700 Zestimate®
    $191/sqft
    $3,468 Estimated rent

    Home value

    $320,700

    $273,000 - $378,000

    $3,468/mo

    Zestimate® history
    Loading
    Loading...

    Owner options

    List your home for rent

    $3,468/mo

    Rent Zestimate®

    Find your next renter with Zillow Rental Manager. Plus, with online applications, you can quickly screen prospective tenants – for free.

    Learn more

    $3,468/mo

    Rent Zestimate®

    Refinance and save

    $4,995/mo

    Est. payment

    Refinancing to a lower rate could help reduce your monthly payments and save thousands over the life of the loan.

    See today's rates

    $4,995/mo

    Est. payment

    Explore your selling options

    Work with a Zillow partner agent

    Leverage their expertise and Zillow's premium Showcase listings to get your home seen by more buyers.

    Get started

    List with your own agent

    Get your home in front of millions of buyers by listing it on Zillow.

    Learn how to do it

    Sell it yourself

    Take full control of how buyers see your home on Zillow by listing For Sale by Owner (FSBO).

    List your home

    What's special

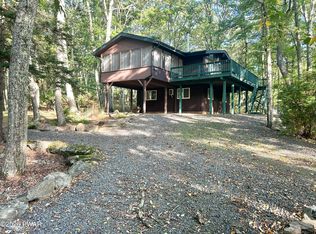
    Contemporary upgradesEat-in kitchenDining roomNatural lightCircular drivewayWrap around porchScreened in porch
    SADDLE UP! Ride on over to this beauty before it's gone! This Hemlock Farms home is bursting with upgrades! A kitchen fit for a chef, gorgeous high ceilings in the living area, eat-in kitchen, dining room, circular driveway, screened in porch, contemporary upgrades, so much natural light, fireplace, stove, wrap around porch, central air, and newer septic! There is a large garage and wrap around porch for plenty of outside living space too! This location is fantastic- walking distance to Fawn Hill Pool/Park/Pavilion. Hemlock Farms offers two outdoor pools, one indoor pool, hot tub, sauna, steam room, tennis/pickleball courts, ball fields, beaches, lakes, ponds, and more. OPEN HOUSE SUNDAY AUGUST 3rd from 10-12!!!!

    Zillow last checked:

    Listing updated:

    Listed by:

    Ashlie Eckert 570-985-4826,

    Berkshire Hathaway HomeServices Pocono Real Estate LV,

    Alexander Vasilakis 516-428-5532,

    Berkshire Hathaway HomeServices Pocono Real Estate LV

    Bought with:

    Jennifer Dwan, RSR000087

    Payne Team Real Estate

    Source: PWAR as distributed by MLS GRID,MLS#: PW252382MLS Logo

    Facts & features

    Interior

    Bedrooms & bathrooms
    • Bedrooms: 3
    • Bathrooms: 2
    • Full bathrooms: 2
    Bedroom 1
    • Area: 120
    • Dimensions: 12 x 10
    Bedroom 2
    • Area: 192.4
    • Dimensions: 13 x 14.8
    Bedroom 3
    • Area: 292
    • Dimensions: 20 x 14.6
    Bathroom 1
    • Area: 39
    • Dimensions: 7.8 x 5
    Bathroom 2
    • Area: 44
    • Dimensions: 8 x 5.5
    Bonus room
    • Description: screened in porch not heated
    • Area: 144
    • Dimensions: 12 x 12
    Dining room
    • Area: 150.12
    • Dimensions: 13.9 x 10.8
    Kitchen
    • Area: 156
    • Dimensions: 13 x 12
    Laundry
    • Area: 34.5
    • Dimensions: 6.9 x 5
    Living room
    • Area: 270.2
    • Dimensions: 19.3 x 14
    Heating
    • Baseboard, Wood, Wood Stove, Propane, Electric, Forced Air
    Cooling
    • Ceiling Fan(s), Central Air
    Appliances
    • Included: Built-In Electric Oven, Washer/Dryer, Microwave, Built-In Refrigerator
    • Laundry: Laundry Room
    Features
    • Cathedral Ceiling(s), Granite Counters, Ceiling Fan(s)
    • Flooring: Hardwood, Vinyl
    • Windows: Blinds
    • Basement: Finished,Walk-Out Access
    • Attic: Pull Down Stairs,Storage
    • Number of fireplaces: 1
    • Fireplace features: Living Room
    Interior area
    • Total structure area: 1,648
    • Total interior livable area: 1,648 sqft
    • Finished area above ground: 1,648
    • Finished area below ground: 0

    Property

    Parking
    • Parking features: Attached, Garage, Circular Driveway
    • Has garage: Yes
    • Has uncovered spaces: Yes
    Features
    • Levels: Split Level,Bi-Level
    • Stories: 2
    • Entry location: front door
    • Patio & porch: Enclosed, Screened
    • Exterior features: Rain Gutters
    • Pool features: Association, Community
    • Has view: Yes
    • View description: Trees/Woods
    • Body of water: Community Lake
    Lot
    • Size: 0.42 Acres
    • Features: Level, Wooded, Views
    Details
    • Parcel number: 120.020293 035362 Alternate Parcel ID
    • Zoning: residential
    • Zoning description: Residential

    Construction

    Type & style
    • Home type: SingleFamily
    • Property subtype: Single Family Residence
    Materials
    • Vertical Siding
    • Foundation: Slab
    • Roof: Shingle
    Condition
    • New construction: No
    • Year built: 1985

    Utilities & green energy

    • Water: Comm Central

    Community & neighborhood

    Security
    • Security features: Gated Community
    Community
    • Community features: Clubhouse, Tennis Court(s), Racquetball, Restaurant, Pool, Playground, Park, Lake, Gated, Fitness Center, Fishing
    Location
    • Region: Hawley
    • Subdivision: Hemlock Farms

    HOA & financial

    HOA
    • Has HOA: Yes
    • HOA fee: $2,918 annually
    • Amenities included: Basketball Court, Trail(s), Sauna, Tennis Court(s), Teen Center, Sport Court, Racquetball, Pond Year Round, Pool, Party Room, Playground, Picnic Area, Management, Park, Meeting Room, Indoor Pool, Game Room, Gated, Fitness Center, Dog Park, Exercise Course, Clubhouse, Billiard Room, Beach Rights, Beach Access

    Other

    Other facts
    • Listing terms: Cash,USDA Loan,VA Loan,FHA,Conventional
    • Road surface type: Paved

    Price history

    DateEventPrice
    10/14/2025Sold$315,000$191/sqft
    Source: PWAR as distributed by MLS GRID #PW252382 Report a problem
    8/9/2025Pending sale$315,000$191/sqft
    Source: PWAR as distributed by MLS GRID #PW252382 Report a problem
    7/28/2025Listed for sale$315,000+51.1%$191/sqft
    Source: PWAR as distributed by MLS GRID #PW252382 Report a problem
    10/29/2019Sold$208,500+0.2%$127/sqft
    Source: PWAR as distributed by MLS GRID #193281 Report a problem
    7/17/2019Listed for sale$208,000+153.7%$126/sqft
    Source: Hemlock Realty Group, LLC #19-3281 Report a problem
    3/6/2019Sold$82,000$50/sqft
    Source: PWAR as distributed by MLS GRID #184931 Report a problem

    Public tax history

    YearProperty taxesTax assessment
    2025$3,114 +6.7%$26,030
    2024$2,917 +3.9%$26,030
    2023$2,807 +3.9%$26,030
    2022$2,703 +1.5%$26,030
    2021$2,664 $26,030
    2020$2,664 +3.3%$26,030
    2019$2,578 +1.7%$26,030
    2018$2,535 $26,030
    2017-- $26,030
    2016-- $26,030
    2015-- $26,030
    2014-- $26,030
    2013-- $26,030
    2012-- $26,030
    2011-- $26,030
    2010-- $26,030

    Find assessor info on the county website

    Neighborhood: 18428

    Nearby schools

    GreatSchools rating
    Get a cash offer in 3 minutes
    Find out how much your home could sell for in as little as 3 minutes with a no-obligation cash offer.
    Estimated market value
    $320,700
    Get a cash offer in 3 minutes
    Find out how much your home could sell for in as little as 3 minutes with a no-obligation cash offer.
    Estimated market value
    $320,700