Welcome Home to Easy, Elevated Living at 121 Saddlewood Lane! This beautifully designed townhome is tucked away on a quiet street in the heart of Durham Farms. This two-level townhome offers 3 bedrooms and 2.5 baths, with the primary suite upstairs for added privacy. The open-concept main level is bright and inviting, highlighted by extensive hardwood flooring, hardwood steps, and a thoughtful layout perfect for both everyday living and entertaining.The kitchen is a true standout, featuring tall gray cabinetry, under-cabinet lighting, quartz countertops, a tile backsplash, stainless steel appliances, and a gas stove, a perfect blend of beauty and functionality. Throughout the home, upgraded designer light fixtures add a polished, elevated feel. Step outside to the charming front porch with a bench for lounging, making it the perfect spot to enjoy your morning coffee or unwind in the evenings. Upstairs, retreat to the spacious owner’s suite, featuring hardwood floors, a 5-foot tiled shower and double raised vanities, creating a spa-like space to unwind at the end of the day. This home also includes a water softening system. Situated on a corner lot, this townhome offers extra privacy with trees lining the backside of the unit, along with plenty of additional parking and an extra-long driveway, a rare feature for townhome living.Enjoy all the perks of Durham Farms living without the stress of exterior maintenance. Landscaping and exterior upkeep are included, giving you the freedom to truly enjoy the resort-style lifestyle you deserve. Residents have access to top-tier amenities, including a resort-style pool, gym, clubhouse café, Friday food trucks, dog park, sidewalks, neighborhood park, and a full-time lifestyle director who plans fun social events throughout the month making it easy to meet neighbors and build lifelong friendships. At 121 Saddlewood Lane, you’re not just buying a home, you’re stepping into a vibrant community and an effortless way of living.
Closed
$380,000
121 Saddlewood Ln, Hendersonville, TN 37075
3beds
1,796sqft
Townhouse, Residential, Condominium
Built in 2020
2,613 Square Feet Lot
$378,400 Zestimate®
$212/sqft
$2,445 Estimated rent
Home value
$378,400
$359,000 - $397,000
$2,445/mo
Zestimate® history
Owner options
List your home for rent
$2,445/mo
Rent Zestimate®
Find your next renter with Zillow Rental Manager. Plus, with online applications, you can quickly screen prospective tenants – for free.
$2,445/mo
Rent Zestimate®
Refinance and save
$2,563/mo
Est. payment
Refinancing to a lower rate could help reduce your monthly payments and save thousands over the life of the loan.
$2,563/mo
Est. payment
Explore your selling options
Work with a Zillow partner agent
Leverage their expertise and Zillow's premium Showcase listings to get your home seen by more buyers.
Get startedList with your own agent
Get your home in front of millions of buyers by listing it on Zillow.
Learn how to do itSell it yourself
Take full control of how buyers see your home on Zillow by listing For Sale by Owner (FSBO).
List your homeWhat's special
Zillow last checked:
Listing updated:
Listed by:
Shannon Surgener 855-856-9466,
simpliHOM,
Lisa Rabino 615-946-9545,
simpliHOM
Bought with:
Nonmls
Realtracs, Inc.
Source: RealTracs MLS as distributed by MLS GRID,MLS#: 3123266
Facts & features
Interior
Bedrooms & bathrooms
- Bedrooms: 3
- Bathrooms: 3
- Full bathrooms: 2
- 1/2 bathrooms: 1
Bedroom 1
- Features: Walk-In Closet(s)
- Level: Walk-In Closet(s)
- Area: 252 Square Feet
- Dimensions: 21x12
Bedroom 2
- Area: 110 Square Feet
- Dimensions: 10x11
Bedroom 3
- Area: 110 Square Feet
- Dimensions: 10x11
Primary bathroom
- Features: Double Vanity
- Level: Double Vanity
Kitchen
- Features: Eat-in Kitchen
- Level: Eat-in Kitchen
- Area: 208 Square Feet
- Dimensions: 16x13
Living room
- Features: Great Room
- Level: Great Room
- Area: 273 Square Feet
- Dimensions: 13x21
Heating
- Central, Electric, Natural Gas
Cooling
- Ceiling Fan(s), Central Air
Appliances
- Included: Gas Oven, Gas Range, Dishwasher, Disposal, Dryer, ENERGY STAR Qualified Appliances, Microwave, Refrigerator, Washer
Features
- Ceiling Fan(s), Open Floorplan, Walk-In Closet(s)
- Flooring: Carpet, Wood, Tile
- Basement: None
Interior area
- Total structure area: 1,796
- Total interior livable area: 1,796 sqft
- Finished area above ground: 1,796
Property
Parking
- Total spaces: 1
- Parking features: Garage Door Opener, Garage Faces Rear, Driveway, On Street
- Attached garage spaces: 1
- Has uncovered spaces: Yes
Features
- Levels: One
- Stories: 2
- Patio & porch: Porch, Covered
Lot
- Size: 2,613 Square Feet
Details
- Parcel number: 138G E 01200 000
- Special conditions: Standard
Construction
Type & style
- Home type: Townhouse
- Property subtype: Townhouse, Residential, Condominium
- Attached to another structure: Yes
Materials
- Brick
- Roof: Asphalt
Condition
- New construction: No
- Year built: 2020
Utilities & green energy
- Sewer: Public Sewer
- Water: Public
- Utilities for property: Electricity Available, Natural Gas Available, Water Available
Green energy
- Green verification: ENERGY STAR Certified Homes
- Energy efficient items: Water Heater, Thermostat
Community & HOA
Community
- Security: Smoke Detector(s)
- Subdivision: Durham Farms
HOA
- Has HOA: Yes
- Services included: Maintenance Grounds, Insurance, Recreation Facilities, Pest Control
- HOA fee: $326 monthly
Location
- Region: Hendersonville
Financial & listing details
- Price per square foot: $212/sqft
- Tax assessed value: $373,300
- Annual tax amount: $1,875
- Date on market: 2/7/2026
- Electric utility on property: Yes
Price history
| Date | Event | Price |
|---|---|---|
| 4/17/2026 | Sold | $380,000-5%$212/sqft |
Source:  RealTracs MLS as distributed by MLS GRID #3123266 Report a problem RealTracs MLS as distributed by MLS GRID #3123266 Report a problem | ||
| 3/19/2026 | Contingent | $400,000$223/sqft |
Source: RealTracs MLS as distributed by MLS GRID #3123266 Report a problem | ||
| 3/4/2026 | Listed for sale | $400,000$223/sqft |
Source: RealTracs MLS as distributed by MLS GRID #3123266 Report a problem | ||
| 2/9/2026 | Contingent | $400,000$223/sqft |
Source: RealTracs MLS as distributed by MLS GRID #3123266 Report a problem | ||
| 2/8/2026 | Listed for sale | $400,000+39.9%$223/sqft |
Source: RealTracs MLS as distributed by MLS GRID #3123266 Report a problem | ||
| 8/3/2020 | Sold | $285,848$159/sqft |
Source: Public Record Report a problem | ||
Public tax history
| Year | Property taxes | Tax assessment |
|---|---|---|
| 2025 | $1,875 | $93,325 |
| 2024 | $1,875 -21% | $93,325 +24.6% |
| 2023 | $2,375 -0.3% | $74,900 -75% |
| 2022 | $2,382 +40.6% | $299,600 |
| 2021 | $1,694 | $299,600 +75.7% |
| 2020 | $1,694 +166.3% | $170,500 +113.1% |
| 2019 | $636 | $80,000 |
Find assessor info on the county website
Neighborhood: 37075
Nearby homes
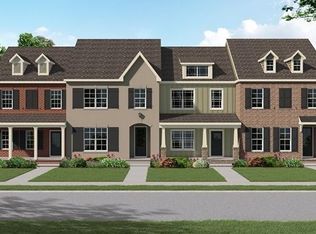
- $406,7003 bd3 ba1.7k sqft121 Saddlewood Ln #195-LOT 195, Hendersonville, TN 37075Off Market
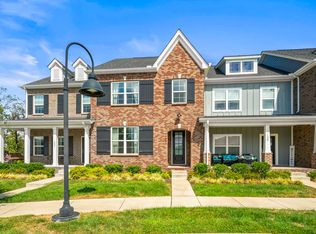
- $409,9003 bd3 ba2k sqft123 Saddlewood Ln, Hendersonville, TN 37075Sold
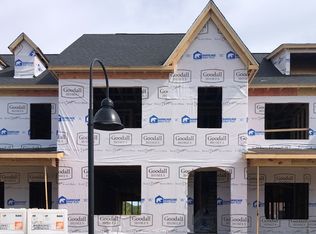
- $436,8003 bd3 ba1.9k sqft123 Saddlewood Ln #196-LOT 196, Hendersonville, TN 37075Off Market
- $365,400-- bd-- ba1.7k sqft125 Saddlewood Ln, Hendersonville, TN 37075Off Market
- $403,6003 bd3 ba1.7k sqft125 Saddlewood Ln #197-LOT 197, Hendersonville, TN 37075Off Market
- $436,8003 bd3 ba1.9k sqft127 Saddlewood Ln #198-LOT 198, Hendersonville, TN 37075Off Market
- $399,0003 bd3 ba2k sqft127 Saddlewood Ln, Hendersonville, TN 37075Sold
- $367,400-- bd-- ba1.7k sqft131 Saddlewood Ln, Hendersonville, TN 37075Off Market
Nearby schools
GreatSchools rating
- 9/10Dr. William Burrus Elementary SchoolGrades: K-5Distance: 1 mi
- 8/10Knox Doss Middle School At Drakes CreekGrades: 6-8Distance: 1.4 mi
- 7/10Beech Sr High SchoolGrades: 9-12Distance: 1.6 mi
Schools provided by the listing agent
- Elementary: Dr. William Burrus Elementary at Drakes Creek
- Middle: Knox Doss Middle School at Drakes Creek
- High: Beech Sr High School
Source: RealTracs MLS as distributed by MLS GRID. This data may not be complete. We recommend contacting the local school district to confirm school assignments for this home.
Get a cash offer in 3 minutes
Find out how much your home could sell for in as little as 3 minutes with a no-obligation cash offer.
Estimated market value
$378,400
Get a cash offer in 3 minutes
Find out how much your home could sell for in as little as 3 minutes with a no-obligation cash offer.
Estimated market value
$378,400
- Tennessee
- Sumner County
- Hendersonville
- 37075
- 121 Saddlewood Ln
Nearby cities
Nearby zip codes
Other Hendersonville Topics
