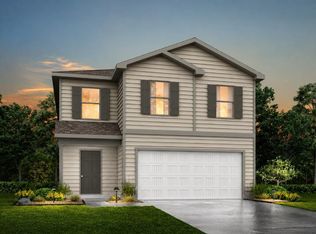
MLS# 47038543 - Built by NHC - Ready Now! ~ Model 2408 A1 - Big Bend The Big Bend plan features 5 bedrooms, 2. 5 bathrooms, a 2-car garage, and 2,408 square feet of thoughtfully designed 2 story living space. As you step into the welcoming entryway, you will find a convenient half bathroom and the staircase leading to the upper level. Continue down the hall past the stairway and you will find an open concept living and dining area on the main floor. The kitchen, complete with a central island, overlooks the dining and living room, creating a perfect space for meals and family time. Off the living room, you will also have a downstairs bedroom perfect for guests or a study. Upstairs, the primary suite offers a private retreat with its own bathroom. Four additional bedrooms, a laundry room and a full bathroom complete the upper level, providing ample space for family or guests.
New construction
$237,990
121 Sadie Marie Ln, Wharton, TX 77488
5beds
2,408sqft
Single Family Residence
Built in 2026
-- sqft lot
$232,800 Zestimate®
$99/sqft
$63/mo HOA
What's special
Welcoming entryway
- 47 days
- 18
- 2
Likely to sell faster than
Zillow last checked:
Listing updated:
Listed by:
Ben Caballero TREC #096651 888-872-6006,
HomesUSA.com
Source: HAR,MLS#: 47038543
Facts & features
Interior
Bedrooms & bathrooms
- Bedrooms: 5
- Bathrooms: 3
- Full bathrooms: 2
- 1/2 bathrooms: 1
Primary bedroom
- Level: Second
- Area: 240
- Dimensions: 15 X 16
Bedroom
- Level: Second
- Area: 154
- Dimensions: 11 X 14
Bedroom
- Level: First
- Area: 144
- Dimensions: 12 X 12
Bedroom
- Level: Second
- Area: 130
- Dimensions: 13 X 10
Bedroom
- Level: Second
- Area: 132
- Dimensions: 11 X 12
Other
- Level: Second
- Area: 143
- Dimensions: 11 X 13
Kitchen
- Level: First
- Area: 80
- Dimensions: 10 X 8
Living room
- Level: First
- Area: 225
- Dimensions: 15 X 15
Heating
- Electric
Cooling
- Electric
Appliances
- Included: Microwave, Dishwasher
Features
- Flooring: Carpet
- Has fireplace: No
Interior area
- Total structure area: 2,408
- Total interior livable area: 2,408 sqft
Property
Parking
- Total spaces: 2
- Parking features: Attached
- Attached garage spaces: 2
Features
- Stories: 2
Lot
- Features: Subdivided, 0 Up To 1/4 Acre
Construction
Type & style
- Home type: SingleFamily
- Architectural style: Traditional
- Property subtype: Single Family Residence
Materials
- Cement Siding
- Foundation: Slab
- Roof: Composition
Condition
- New construction: Yes
- Year built: 2026
Details
- Builder name: NHC
Utilities & green energy
- Sewer: Public Sewer
- Water: Public
Community & HOA
Community
- Subdivision: Wharton Lakes
HOA
- Has HOA: Yes
- HOA fee: $750 annually
Location
- Region: Wharton
Financial & listing details
- Price per square foot: $99/sqft
- Date on market: 7/23/2026
- Listing terms: Cash,Conventional,FHA,Investor,Other
Estimated market value
$232,800
$221,000 - $244,000
$2,885/mo
Price history
| Date | Event | Price |
|---|---|---|
| 7/23/2026 | Listed for sale | $237,990$99/sqft |
Source:  HAR #47038543 Report a problem HAR #47038543 Report a problem | ||
Public tax history
Tax history is unavailable.
Monthly payment
Est. payment
Payment breakdown
Explore the cost of this home by adjusting the details. Changes won't be saved.Climate risks
Neighborhood: 77488
Nearby schools
Schools provided by the listing agent
- Elementary: Cg Sivells/Wharton Elementary School
- Middle: Wharton Junior High
- High: Wharton High School
Source: HAR. This data may not be complete. We recommend contacting the local school district to confirm school assignments for this home.


Similar homes
- $237,9905 bd3 ba2.4k sqft112 Sadie Marie Ln, Wharton, TX 77488New Construction
 HAR
HAR - $240,9905 bd3 ba2.4k sqft113 Sadie Marie Ln, Wharton, TX 77488New Construction
 MLS ID #28287921, Ben Caballero, HomesUSA.com. HAR
 - $240,9905 bd3 ba2.4k sqft118 Sadie Marie Ln, Wharton, TX 77488New ConstructionMLS ID #20843838, Ben Caballero, HomesUSA.com. HAR
- $224,9904 bd3 ba2k sqft115 Sadie Marie Ln, Wharton, TX 77488New Construction
 MLS ID #23417704, Ben Caballero, HomesUSA.com. HAR
