New Construction - Gable-End Raised Ranch, Open Floor Concept with 3 bedrooms, 1.5 baths, Kitchen with Granite counters, Stainless Steel appliances, Center Island & main floor access to 10 x 12' PT deck, Hardwood flooring, Tile & Carpeting in the bedrooms, Central AC. Lower level is roughed for a future kitchen & bathroom. Laundry on lower level. Garage under with Storage & additional 3 Car Off Street Parking. EV Charging Port, Yard to be loam & seed.
For sale
Price cut: $20K (9/16)
$499,900
121 Saint Marys St, Fall River, MA 02720
3beds
1,359sqft
Single Family Residence
Built in 2026
5,012 Square Feet Lot
$-- Zestimate®
$368/sqft
$-- HOA
What's special
Central acGarage under with storageOpen floor conceptLaundry on lower levelKitchen with granite countersGable-end raised ranchHardwood flooring
- 56 days
- 296
- 9
Zillow last checked:
Listing updated:
Listed by:
Cynthia St. Pierre 508-491-8460,
Anchor Realty 508-678-3770
Source: MLS PIN,MLS#: 73554427
Facts & features
Interior
Bedrooms & bathrooms
- Bedrooms: 3
- Bathrooms: 2
- Full bathrooms: 1
- 1/2 bathrooms: 1
Primary bedroom
- Features: Ceiling Fan(s), Closet, Flooring - Wall to Wall Carpet
- Level: Second
Bedroom 2
- Features: Closet, Flooring - Wall to Wall Carpet
- Level: Second
Bedroom 3
- Features: Closet, Flooring - Wall to Wall Carpet
- Level: Second
Bathroom 1
- Features: Bathroom - With Tub & Shower, Closet - Linen, Flooring - Stone/Ceramic Tile, Countertops - Stone/Granite/Solid, Double Vanity
- Level: Second
Bathroom 2
- Features: Bathroom - Half, Flooring - Stone/Ceramic Tile
- Level: Second
Kitchen
- Features: Flooring - Stone/Ceramic Tile, Dining Area, Countertops - Stone/Granite/Solid, Kitchen Island, Exterior Access, Stainless Steel Appliances
- Level: Second
Living room
- Features: Ceiling Fan(s), Closet, Flooring - Hardwood
- Level: Second
Heating
- Central, Forced Air, Natural Gas
Cooling
- Central Air
Appliances
- Included: Range, Dishwasher, Refrigerator
- Laundry: First Floor
Features
- Flooring: Tile, Carpet, Hardwood
- Doors: Insulated Doors
- Windows: Insulated Windows
- Has basement: No
- Has fireplace: No
Interior area
- Total structure area: 1,359
- Total interior livable area: 1,359 sqft
- Finished area above ground: 1,359
- Finished area below ground: 941
Property
Parking
- Total spaces: 4
- Parking features: Under, Garage Door Opener, Storage, Garage Faces Side, Insulated, Paved Drive, Off Street, Paved
- Attached garage spaces: 1
- Uncovered spaces: 3
Features
- Patio & porch: Deck - Wood
- Exterior features: Deck - Wood
- Frontage length: 53.00
Lot
- Size: 5,012 Square Feet
Details
- Foundation area: 1344
- Parcel number: Map S17 Lot 62
- Zoning: WTOD
Construction
Type & style
- Home type: SingleFamily
- Architectural style: Split Entry
- Property subtype: Single Family Residence
Materials
- Frame
- Foundation: Concrete Perimeter
- Roof: Shingle
Condition
- Year built: 2026
Utilities & green energy
- Electric: 200+ Amp Service
- Sewer: Public Sewer
- Water: Public
- Utilities for property: for Gas Range
Green energy
- Energy efficient items: Thermostat
Community & HOA
Community
- Features: Public Transportation, Shopping, Park, Medical Facility, Highway Access, House of Worship, Private School, Public School, T-Station, Sidewalks
- Subdivision: North-End
HOA
- Has HOA: No
Location
- Region: Fall River
Financial & listing details
- Price per square foot: $368/sqft
- Date on market: 7/23/2026
- Listing terms: Contract
- Road surface type: Paved
Estimated market value
Not available
Estimated sales range
Not available
Not available
Price history
| Date | Event | Price |
|---|---|---|
| 9/16/2026 | Price change | $499,900-3.8%$368/sqft |
Source: MLS PIN #73554427 Report a problem | ||
| 8/5/2026 | Price change | $519,900+4%$383/sqft |
Source: MLS PIN #73554427 Report a problem | ||
| 7/24/2026 | Listed for sale | $499,900$368/sqft |
Source: MLS PIN #73554427 Report a problem | ||
Public tax history
Tax history is unavailable.
Monthly payment
Est. payment
Payment breakdown
Explore the cost of this home by adjusting the details. Changes won't be saved.Climate risks
Neighborhood: 02720


Similar homes
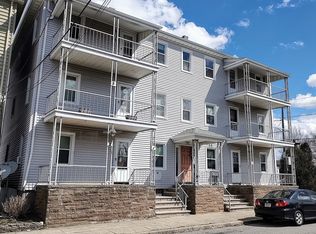
- $525,0005 bd2 ba1.7k sqft501 Pine St, Fall River, MA 02720For Sale
 MLS ID #73540475, Clarence Audate, Zander Realty Group. MLS PIN
 - $499,0003 bd3 ba1.7k sqft6 N Rocliffe St, Fall River, MA 02723For Sale
 MLS ID #73510630, John Carvalho, Epique Realty. MLS PIN
 - $469,9003 bd1 ba1.2k sqft53 Pulaski St, Fall River, MA 02721For Sale
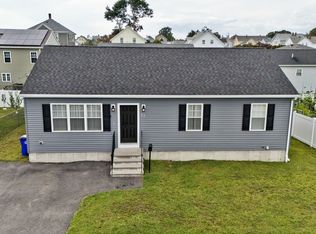 MLS ID #73570623, Steven Melo, Ponte & Associates Real Estate. MLS PIN
 - $425,0003 bd2 ba1.3k sqft556 Brayton Ave, Somerset, MA 02726For Sale
 MLS ID #73558011, The Souza Group, Keller Williams South Watuppa. MLS PIN
