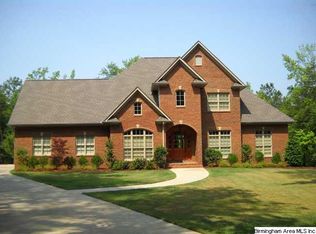
Escape to your private retreat in the gated community of Stonegate Farms. Set on 4.5± acres with lake and mountain views, this fully renovated English European home, designed by a world renowned architect, blends timeless character with modern luxury. Enjoy evenings by the fireplace, mornings with serene water views, and effortless indoor outdoor living on expansive patios. With 4BR/4.5BA, a chef’s kitchen, and a lower level walkout access to the lake, this home offers resort style living just minutes from Hwy 280, Oak Mountain schools, and two premier golf clubs.
Sold for $2,150,000
$2,150,000
121 Saintfield Ln, Birmingham, AL 35242
5beds
5,201sqft
Single Family Residence
Built in 2006
4.51 Acres Lot
$2,200,300 Zestimate®
$413/sqft
$5,512 Estimated rent
Home value
$2,200,300
$1.74M - $2.79M
$5,512/mo
Zestimate® history
Owner options
List your home for rent
$5,512/mo
Rent Zestimate®
Find your next renter with Zillow Rental Manager. Plus, with online applications, you can quickly screen prospective tenants – for free.
$5,512/mo
Rent Zestimate®
Refinance and save
$11,695/mo
Est. payment
Refinancing to a lower rate could help reduce your monthly payments and save thousands over the life of the loan.
$11,695/mo
Est. payment
Explore your selling options
Work with a Zillow partner agent
Leverage their expertise and Zillow's premium Showcase listings to get your home seen by more buyers.
Get startedList with your own agent
Get your home in front of millions of buyers by listing it on Zillow.
Learn how to do itSell it yourself
Take full control of how buyers see your home on Zillow by listing For Sale by Owner (FSBO).
List your homeWhat's special
Zillow last checked:
Listing updated:
Listed by:
Will Post 205-531-9214,
Keller Williams Realty Vestavia,
Kimbo Rutledge 205-542-7371,
Keller Williams Realty Vestavia
Bought with:
Lynlee Hughes
ARC Realty Mountain Brook
Source: GALMLS,MLS#: 21430005
Facts & features
Interior
Bedrooms & bathrooms
- Bedrooms: 5
- Bathrooms: 5
- Full bathrooms: 4
- 1/2 bathrooms: 1
Rooms
- Room types: Bedroom, Breakfast Room (ROOM), Den/Family (ROOM), Dining Room, Bathroom, Half Bath (ROOM), Kitchen, Master Bathroom, Master Bedroom, Sunroom (ROOM)
Primary bedroom
- Level: First
Bedroom 1
- Level: First
Bedroom 2
- Level: Basement
Bedroom 3
- Level: Basement
Primary bathroom
- Level: First
Bathroom 1
- Level: First
Dining room
- Level: First
Family room
- Level: Basement
Kitchen
- Features: Stone Counters, Eat-in Kitchen, Kitchen Island, Pantry
- Level: First
Living room
- Level: First
Basement
- Area: 2975
Heating
- 3+ Systems (HEAT), Central
Cooling
- 3+ Systems (COOL), Central Air
Appliances
- Included: Dishwasher, Electric Oven, Gas Oven, Refrigerator, Stainless Steel Appliance(s), Stove-Electric, Stove-Gas, 2+ Water Heaters, Gas Water Heater
- Laundry: Gas Dryer Hookup, Electric Dryer Hookup, Sink, Washer Hookup, In Basement, Main Level, Laundry Room, Laundry (ROOM), Yes
Features
- Recessed Lighting, High Ceilings, Cathedral/Vaulted, Smooth Ceilings, Separate Shower, Tub/Shower Combo, Walk-In Closet(s)
- Flooring: Hardwood, Stone
- Doors: French Doors
- Basement: Full,Partially Finished,Daylight
- Attic: Walk-In,Yes
- Number of fireplaces: 2
- Fireplace features: Gas Starter, Stone, Den, Living Room, Wood Burning
Interior area
- Total interior livable area: 5,201 sqft
- Finished area above ground: 2,975
- Finished area below ground: 2,226
Property
Parking
- Total spaces: 4
- Parking features: Attached, Lower Level, Parking (MLVL), Garage Faces Side
- Attached garage spaces: 4
Features
- Levels: 2+ story
- Patio & porch: Covered, Patio, Covered (DECK), Deck
- Exterior features: Sprinkler System
- Pool features: None
- Has spa: Yes
- Spa features: Bath
- Fencing: Fenced
- Has view: Yes
- View description: Mountain(s)
- Has water view: Yes
- Water view: Water
- Waterfront features: Waterfront
- Body of water: Private Lake
- Frontage length: 540
Lot
- Size: 4.51 Acres
Details
- Parcel number: 036240000043.014
- Special conditions: N/A
Construction
Type & style
- Home type: SingleFamily
- Property subtype: Single Family Residence
Materials
- Brick, Stone
- Foundation: Basement
Condition
- Year built: 2006
Utilities & green energy
- Sewer: Septic Tank
- Water: Public
- Utilities for property: Underground Utilities
Community & HOA
Community
- Features: Fishing, Gated, Lake, Walking Paths
- Security: Security System
- Subdivision: Stonegate Farms
HOA
- Has HOA: Yes
- Amenities included: Management
- Services included: Maintenance Grounds, Reserve for Improvements, Utilities for Comm Areas
- HOA fee: $1,728 annually
Location
- Region: Birmingham
Financial & listing details
- Price per square foot: $413/sqft
- Tax assessed value: $1,223,320
- Annual tax amount: $5,342
- Price range: $2.2M - $2.2M
- Date on market: 9/3/2025
Price history
| Date | Event | Price |
|---|---|---|
| 10/24/2025 | Sold | $2,150,000-2.3%$413/sqft |
Source:  GALMLS #21430005 Report a problem GALMLS #21430005 Report a problem | ||
| 9/9/2025 | Contingent | $2,200,000$423/sqft |
Source: GALMLS #21430005 Report a problem | ||
| 9/6/2025 | Listed for sale | $2,200,000+138.5%$423/sqft |
Source: GALMLS #21430005 Report a problem | ||
| 8/22/2019 | Sold | $922,500+18350%$177/sqft |
Source: GALMLS #819619 Report a problem | ||
| 2/18/2008 | Sold | $5,000$1/sqft |
Source: Public Record Report a problem | ||
Public tax history
| Year | Property taxes | Tax assessment |
|---|---|---|
| 2025 | $5,342 +1% | $122,340 +1% |
| 2024 | $5,287 +6.8% | $121,100 +6.8% |
| 2023 | $4,950 +9.5% | $113,440 +9.4% |
| 2022 | $4,522 +10.7% | $103,700 +10.6% |
| 2021 | $4,085 +3.3% | $93,780 +3.3% |
| 2020 | $3,954 -9.4% | $90,800 -9.3% |
| 2019 | $4,363 | $100,080 +1.4% |
| 2017 | $4,363 +4.3% | $98,660 +10.8% |
| 2015 | $4,183 +9.5% | $89,080 +1.5% |
| 2014 | $3,820 -2.7% | $87,740 -2.7% |
| 2013 | $3,927 +9.1% | $90,180 +9% |
| 2012 | $3,600 -9% | $82,740 -8.9% |
| 2011 | $3,956 -0.4% | $90,840 -0.4% |
| 2010 | $3,971 -2.6% | $91,180 -2.5% |
| 2009 | $4,076 +1% | $93,560 +0.9% |
| 2007 | $4,037 -28.1% | $92,680 |
| 2003 | $5,619 | -- |
| 2002 | $5,619 | -- |
Find assessor info on the county website
Neighborhood: Shoal Creek
Nearby homes
- $2,211,000-- bd6 ba8.9k sqft113 Saintfield Ln, Birmingham, AL 35242Off Market

- $2,093,5006 bd7 ba9.7k sqft403 Stonegate Dr, Birmingham, AL 35242Off Market
- $1,650,0004 bd4 ba7.7k sqft107 Saintfield Ln, Birmingham, AL 35242Sold

- $1,288,1005 bd5 ba4.3k sqft132 Saintfield Ln, Birmingham, AL 35242Off Market
- $2,645,0006 bd7 ba8.3k sqft120 Connemara Trl, Birmingham, AL 35242Sold
- $16,3907 bd8 ba12k sqft116 Saintfield Ln, Birmingham, AL 35242Sold
- $1,531,4005 bd4 ba6.3k sqft395 Stonegate Dr, Birmingham, AL 35242Off Market
- $275,0003.33 acres411 Stonegate Dr #50B, Birmingham, AL 35242Sold
Nearby schools
GreatSchools rating
- 10/10Mt Laurel Elementary SchoolGrades: K-5Distance: 4.1 mi
- 10/10Chelsea Middle SchoolGrades: 6-8Distance: 8.6 mi
- 8/10Chelsea High SchoolGrades: 9-12Distance: 9.7 mi
Schools provided by the listing agent
- Elementary: Mt Laurel
- Middle: Oak Mountain
- High: Oak Mountain
Source: GALMLS. This data may not be complete. We recommend contacting the local school district to confirm school assignments for this home.
Get a cash offer in 3 minutes
Find out how much your home could sell for in as little as 3 minutes with a no-obligation cash offer.
Estimated market value
$2,200,300
Get a cash offer in 3 minutes
Find out how much your home could sell for in as little as 3 minutes with a no-obligation cash offer.
Estimated market value
$2,200,300
- Alabama
- Shelby County
- Birmingham
- 35242
- Shoal Creek
- 121 Saintfield Ln
