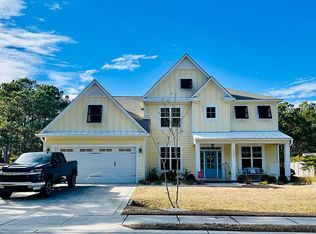
Welcome to this enchanted and custom-built gem by Chris Martin, surrounded by breath-taking landscaping; to include Zoysia Emerald grass and nestled in an upscale waterfront community on the edge of the coastal towns of Hampstead and Surf City.
A Southern porch with an almost 100 year old antique double front door and exposed rafter tails serves as a focal point and beckons you to sit on your swing and gather with friends and neighbors.
You will be blown away with the craftsmanship and detailed trim work with each step.
As you enter the grand foyer, you will immediately notice gorgeous LVP floors installed throughout the entire main home. Elegant Emtek crystal doorknobs, 8' interior doors and transom windows with custom motorized blinds and custom-made drapes further highlight the aesthetic appeal.
A large and bright living room with built-ins, board & batten design on the walls and tongue & groove ceiling which welcomes you and feels as though it was made for cozy evenings around a fireplace with a nice glass of wine, reading your favorite author, playing family games, conducting deep conversations or just watching movies.
The open concept connects the living room with a dining room and a kitchen. The dining room awaits the new owners to host their holiday meals and overlooks a gourmet kitchen which offers custom built executive cabinetry with a soft closing system which provides a wealth of storage space, glistening Carrera marble counter tops, a custom walnut block 7' long island, Shaw fireclay farm sink, stainless-steel appliances, Italian 6-burner Bertazzoni gas stove, 2 ovens & griddle, custom open shelving and a pantry with wooden shelves and coffee area and recently professionally wallpapered. This kitchen will please every chef and make any cooking experience much more enjoyable.
Sold for $739,000
$739,000
121 Saltwater Landing Drive, Hampstead, NC 28443
3beds
2,403sqft
Single Family Residence
Built in 2012
0.32 Acres Lot
$758,600 Zestimate®
$308/sqft
$3,039 Estimated rent
Home value
$758,600
$675,000 - $850,000
$3,039/mo
Zestimate® history
Owner options
List your home for rent
$3,039/mo
Rent Zestimate®
Find your next renter with Zillow Rental Manager. Plus, with online applications, you can quickly screen prospective tenants – for free.
$3,039/mo
Rent Zestimate®
Refinance and save
$4,444/mo
Est. payment
Refinancing to a lower rate could help reduce your monthly payments and save thousands over the life of the loan.
$4,444/mo
Est. payment
Explore your selling options
Work with a Zillow partner agent
Leverage their expertise and Zillow's premium Showcase listings to get your home seen by more buyers.
Get startedList with your own agent
Get your home in front of millions of buyers by listing it on Zillow.
Learn how to do itSell it yourself
Take full control of how buyers see your home on Zillow by listing For Sale by Owner (FSBO).
List your homeWhat's special
Zillow last checked:
Listing updated:
Listed by:
Irena B Kohler 910-526-9987,
Coldwell Banker Sea Coast Advantage-Hampstead
Bought with:
Andrea J Arth, 273169
Arth Real Estate Group LLC
Source: Hive MLS,MLS#: 100472905 Originating MLS: Cape Fear Realtors MLS, Inc.
Originating MLS: Cape Fear Realtors MLS, Inc.Facts & features
Interior
Bedrooms & bathrooms
- Bedrooms: 3
- Bathrooms: 2
- Full bathrooms: 2
Rooms
- Room types: Living Room, Dining Room, Kitchen, Other, Master Bedroom, Bathroom 1, Bedroom 2, Bedroom 3, Bonus Room
Primary bedroom
- Level: First
- Dimensions: 19 x 16
Bedroom 2
- Level: First
- Dimensions: 15 x 12
Bedroom 3
- Level: First
- Dimensions: 15 x 14
Bathroom 1
- Description: Master Bath
- Level: First
- Dimensions: 16 x 12
Bonus room
- Description: Separate entry
- Level: Second
- Dimensions: 16 x 14
Dining room
- Level: First
- Dimensions: 15 x 11
Kitchen
- Level: First
- Dimensions: 15 x 11
Living room
- Level: First
- Dimensions: 22 x 19
Other
- Description: Bedroom 3 WIC
- Level: First
- Dimensions: 7 x 4
Other
- Description: Master WIC 1
- Level: First
- Dimensions: 7 x 7
Other
- Description: Bedroom 2 WIC
- Level: First
- Dimensions: 5 x 4
Other
- Description: Pantry
- Level: First
- Dimensions: 7 x 5
Other
- Description: Master WIC 2
- Level: First
- Dimensions: 7 x 5
Heating
- Heat Pump, Electric
Cooling
- Heat Pump
Appliances
- Included: Vented Exhaust Fan, Gas Oven, Water Softener, Disposal, Dishwasher
- Laundry: Laundry Room
Features
- Master Downstairs, Walk-in Closet(s), High Ceilings, Kitchen Island, Ceiling Fan(s), Pantry, Walk-in Shower, Blinds/Shades, Gas Log, Walk-In Closet(s)
- Flooring: LVT/LVP
- Basement: None
- Attic: Walk-In
- Has fireplace: Yes
- Fireplace features: Gas Log
Interior area
- Total structure area: 2,183
- Total interior livable area: 2,403 sqft
Property
Parking
- Total spaces: 2
- Parking features: Garage Faces Front, Paved
Accessibility
- Accessibility features: None
Features
- Levels: One
- Stories: 1
- Patio & porch: Covered, Patio, Porch, Screened
- Exterior features: Irrigation System
- Pool features: In Ground
- Fencing: Back Yard,Wood,Privacy
- Waterfront features: Water Access Comm
Lot
- Size: 0.32 Acres
- Features: Water Access Comm
Details
- Additional structures: Shower, Shed(s)
- Parcel number: 42257666230000
- Zoning: SEEMAP
- Special conditions: Standard
Construction
Type & style
- Home type: SingleFamily
- Property subtype: Single Family Residence
Materials
- Fiber Cement
- Foundation: Crawl Space
- Roof: Metal,Shingle
Condition
- New construction: No
- Year built: 2012
Utilities & green energy
- Sewer: Public Sewer
- Water: Public
- Utilities for property: Sewer Available, Water Available
Community & HOA
Community
- Security: Smoke Detector(s)
- Subdivision: Saltwater Landing
HOA
- Has HOA: Yes
- Amenities included: Waterfront Community, Clubhouse, Pool, Fitness Center, Maintenance Common Areas, Playground, Street Lights, See Remarks
- HOA fee: $960 monthly
- HOA name: Saltwater Landing HOA
- HOA phone: 910-509-7276
Location
- Region: Hampstead
Financial & listing details
- Price per square foot: $308/sqft
- Tax assessed value: $287,381
- Annual tax amount: $3,563
- Date on market: 8/28/2025
- Cumulative days on market: 50 days
- Listing agreement: Exclusive Right To Sell
- Listing terms: Cash,Conventional,FHA,USDA Loan,VA Loan
Price history
| Date | Event | Price |
|---|---|---|
| 2/18/2025 | Sold | $739,000$308/sqft |
Source:  Hive MLS #100472905 Report a problem Hive MLS #100472905 Report a problem | ||
| 12/26/2024 | Pending sale | $739,000$308/sqft |
Source: Hive MLS #100472905 Report a problem | ||
| 11/8/2024 | Price change | $739,000+4.3%$308/sqft |
Source: Hive MLS #100472905 Report a problem | ||
| 10/25/2024 | Pending sale | $708,600$295/sqft |
Source: Hive MLS #100472905 Report a problem | ||
| 10/25/2024 | Listed for sale | $708,600+1262.7%$295/sqft |
Source: Hive MLS #100472905 Report a problem | ||
| 2/12/2010 | Sold | $52,000$22/sqft |
Source: Public Record Report a problem | ||
Public tax history
| Year | Property taxes | Tax assessment |
|---|---|---|
| 2025 | $2,385 | $613,811 +113.6% |
| 2024 | $2,385 | $287,381 |
| 2023 | $2,385 +12.5% | $287,381 |
| 2022 | $2,119 | $287,381 |
| 2021 | $2,119 | $287,381 |
| 2020 | -- | $287,381 |
| 2019 | $2,119 | $287,381 +10.5% |
| 2018 | $2,119 +4.9% | $259,969 |
| 2017 | $2,021 +1.3% | $259,969 |
| 2016 | $1,995 | $259,969 |
| 2015 | $1,995 | $259,969 |
| 2014 | $1,995 | $259,969 |
| 2013 | $1,995 | $259,969 |
Find assessor info on the county website
Neighborhood: 28443
Nearby homes
- $662,0005 bd4 ba3.4k sqft123 Saltwater Landing Dr, Hampstead, NC 28443Off Market
- $625,4005 bd4 ba3.4k sqft123 Saltwater Landing Dr, Surf City, NC 28445Off Market

- $577,5004 bd3 ba2.6k sqft119 Saltwater Landing Dr, Hampstead, NC 28443Off Market
- $531,3004 bd3 ba2.7k sqft9-9 Lot Saltwater Landing Dr, Hampstead, NC 28443Off Market

- $425,0003 bd2 ba1.8k sqft12-12 Lot Saltwater Landing Dr, Hampstead, NC 28443Off Market
- $669,1003 bd3 ba3.5k sqft125 Saltwater Landing Dr, Hampstead, NC 28443Off Market
- $555,0004 bd3 ba2.6k sqft122 Saltwater Landing Dr, Hampstead, NC 28443Off Market
- $527,7004 bd3 ba3k sqft115 Saltwater Landing Dr, Hampstead, NC 28443Off Market
Nearby schools
GreatSchools rating
- 7/10Surf City ElementaryGrades: PK-5Distance: 1.2 mi
- 9/10Surf City MiddleGrades: 6-8Distance: 1.1 mi
- 8/10Topsail High SchoolGrades: 9-12Distance: 6.7 mi
Schools provided by the listing agent
- Elementary: Surf City
- Middle: Surf City
- High: Topsail
Source: Hive MLS. This data may not be complete. We recommend contacting the local school district to confirm school assignments for this home.
Get a cash offer in 3 minutes
Find out how much your home could sell for in as little as 3 minutes with a no-obligation cash offer.
Estimated market value
$758,600
Get a cash offer in 3 minutes
Find out how much your home could sell for in as little as 3 minutes with a no-obligation cash offer.
Estimated market value
$758,600
- North Carolina
- Pender County
- Hampstead
- 28443
- 121 Saltwater Landing Drive
Nearby cities
Nearby zip codes
Other Hampstead Topics
