Step into the timeless character and charm of this remarkable historic property, built in 1750 and set on four picturesque acres. Blending centuries-old craftmanship with thoughtfully updated modern amenities, this special home offers a rare opportunity to enjoy historic living without sacrificing today's comforts.
The home features three classic farmhouse bedrooms including a first-floor primary with a fireplace. There are two modern bathrooms, each tastefully updated with tile showers and one with a jetted tub. The bright, open kitchen is warm and inviting, with beautiful light-wood counters, counter-height coffee bar and ample space for hosting and creating. The dining area accommodates a large farmhouse table, perfect for family gatherings. Beautiful wide-plank wood floors, abundant natural light, thoughtful updates, and a tranquil setting make this home delightful as is-or the perfect canvas to create your dream country retreat. The property continues to impress with a deck and stone patio; ideal for outdoor gatherings and garden parties, as well as a sturdy and appealing barn structure currently used as a workshop, offering endless potential. An established orchard, open field, and a mowed path leading to Sandy Brook Creek provide opportunities for gardening, recreation, hobby farming or simply enjoying the peaceful country setting. Four acres offer room to roam, create your own private oasis, or relax and appreciate the changing seasons.
Located in beautiful Sandisfield, the home sits just 2 miles from Sandisfield State Forest- offering miles of peaceful hiking-and 2.3 miles from York Lake for swimming, enjoying a canoe ride and excellent fishing. It is also conveniently close to renowned dining at the Inn on the Green in New Marlborough (6 miles) and an easy drive to the hub of Great Barrington.
Whether you are drawn to historic architecture, open land, gardening, or the simple pleasure of country living, this distinctive 1750's property offers an exceptional opportunity to steward a piece of history into its next chapter.
For sale
$429,000
121 Sandy Brook Tpke, Sandisfield, MA 01255
3beds
1,892sqft
Single Family Residence
Built in 1750
4 Acres Lot
$423,100 Zestimate®
$227/sqft
$-- HOA
What's special
Three classic farmhouse bedroomsOpen fieldBright open kitchenEstablished orchardCounter-height coffee barAbundant natural lightBeautiful wide-plank wood floors
- 18 hours |
- 339 |
- 57 |
Zillow last checked:
Listing updated:
Listed by:
Paul Reed 508-813-3526,
WILLIAM RAVEIS - BERKSHIRE,
Claire Naylor Pollart 917-971-9829,
WILLIAM RAVEIS - BERKSHIRE
Source: BCMLS,MLS#: 250617
Facts & features
Interior
Bedrooms & bathrooms
- Bedrooms: 3
- Bathrooms: 2
- Full bathrooms: 2
Heating
- Propane, Electric, Forced Air, Furnace, Fireplace(s)
Cooling
- Electric
Appliances
- Included: Range, Refrigerator
Features
- Central Vacuum
- Flooring: Wood
- Windows: Skylight(s)
- Basement: Unfinished,Partial,Interior Entry,Concrete,Bulk head
- Has fireplace: Yes
Interior area
- Total structure area: 1,892
- Total interior livable area: 1,892 sqft
Property
Parking
- Parking features: Off Street
- Details: Off Street
Accessibility
- Accessibility features: 1st Flr Bdrm w/Bath
Features
- Patio & porch: Deck, Patio
- Spa features: Bath
- Fencing: Partial
- Has view: Yes
- View description: Water
- Has water view: Yes
- Water view: Water
- Waterfront features: Brook
Lot
- Size: 4 Acres
- Dimensions: 402 x 297
Details
- Additional structures: Barn/Stable, Outbuilding
- Parcel number: SNDF M:0418 B:0000 L:58
- Zoning description: Residential
Construction
Type & style
- Home type: SingleFamily
- Architectural style: Salt Box,Historic
- Property subtype: Single Family Residence
Materials
- Roof: Wood Shake
Condition
- Year built: 1750
Utilities & green energy
- Electric: 200 Amp
- Sewer: Private Sewer
- Water: Well
- Utilities for property: Fiber Optic Availabl
Community & HOA
Location
- Region: Sandisfield
Financial & listing details
- Price per square foot: $227/sqft
- Tax assessed value: $311,600
- Annual tax amount: $2,811
- Date on market: 8/22/2026
Estimated market value
$423,100
$402,000 - $444,000
$2,295/mo
Price history
| Date | Event | Price |
|---|---|---|
| 8/22/2026 | Listed for sale | $429,000$227/sqft |
Source:  BCMLS #250617 Report a problem BCMLS #250617 Report a problem | ||
Public tax history
| Year | Property taxes | Tax assessment |
|---|---|---|
| 2025 | $2,811 -7% | $311,600 +3% |
| 2024 | $3,021 +0.2% | $302,400 +6.2% |
| 2023 | $3,016 +2.4% | $284,800 +29.1% |
| 2022 | $2,945 | $220,600 |
| 2021 | $2,945 +0.4% | $220,600 |
| 2020 | $2,934 +7.8% | $220,600 -2.5% |
| 2019 | $2,722 -1.1% | $226,300 +9.3% |
| 2018 | $2,752 | $207,100 |
| 2017 | $2,752 +2.4% | $207,100 |
| 2016 | $2,688 +3.2% | $207,100 +3.3% |
| 2015 | $2,605 +2.4% | $200,400 |
| 2014 | $2,545 +4.6% | $200,400 +3.8% |
| 2013 | $2,433 -7.3% | $193,100 -25.7% |
| 2012 | $2,626 +1% | $260,000 -5.9% |
| 2011 | $2,599 +9% | $276,200 |
| 2010 | $2,384 -4% | $276,200 -0.4% |
| 2009 | $2,484 +11% | $277,200 +2.3% |
| 2008 | $2,237 +7.1% | $271,100 +2.8% |
| 2007 | $2,089 | $263,800 |
Find assessor info on the county website
Monthly payment
Est. payment
Payment breakdown
Explore the cost of this home by adjusting the details. Changes won't be saved.Climate risks
Neighborhood: 01255
Nearby schools
GreatSchools rating
- 7/10Farmington River Elementary SchoolGrades: PK-6Distance: 9.8 mi
- 8/10North Canaan Elementary SchoolGrades: PK-8Distance: 9.2 mi
- 1/10Explorations Charter SchoolGrades: 9-12Distance: 10.8 mi
Schools provided by the listing agent
- Elementary: Farmington River
- Middle: W.E.B. Du Bois Reg.
- High: Monument Mountain
Source: BCMLS. This data may not be complete. We recommend contacting the local school district to confirm school assignments for this home.
- $389,0003 bd2 ba1.4k sqft119 Sandy Brook Tpke, Sandisfield, MA 01255Sold
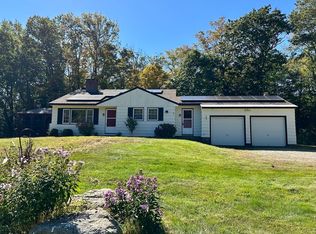
- $43,400-- bd-- ba-- sqft121 Sandy Brook Tpke, Sandisfield, MA 01255Off Market
- $350,1002 bd1 ba598 sqft116 Sandy Brook Tpke, Sandisfield, MA 01255Off Market
- $82,700-- bd-- ba-- sqft116 Sandy Brook Tpke, Sandisfield, MA 01255Off Market
- $439,6002 bd1 ba2k sqft106 Sandy Brook Tpke, Sandisfield, MA 01255Off Market
- $103,060-- bd-- ba-- sqft127 Sandy Brook Tpke, Sandisfield, MA 01255Off Market
- $1,083,9005 bd6 ba3.5k sqft113 Sandy Brook Tpke, Sandisfield, MA 01255Off Market
- $264,5002 bd1 ba1k sqft111 Sandy Brook Tpke, Sandisfield, MA 01255Off Market
A local agent can set up tours, give advice and negotiate with sellers.
Similar homes
- $475,0003 bd2 ba1.5k sqft132 Sandisfield Rd, Sandisfield, MA 01255For Sale
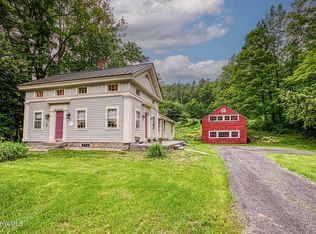 MLS ID #249525, Kate Lascar, COMPASS MASSACHUSETTS , LLC GB. BCMLS
 - $499,9994 bd3 ba1.9k sqft125 Town Hill Rd, Sandisfield, MA 01255For Sale
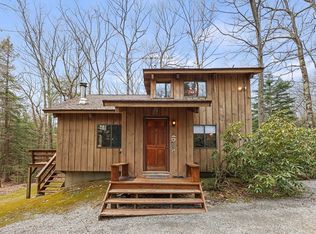 MLS ID #73550281, Maureen White Kirkby, Berkshire Hathaway Home Services Barnbrook Realty. MLS PIN
 - $625,0003 bd3 ba2.2k sqft118 Sandisfield Rd, Sandisfield, MA 01255For Sale
 MLS ID #250476, Cortney K Dupont, COHEN & WHITE ASSOCIATES. BCMLS
 - $450,0003 bd1 ba1.1k sqft309 Tamarack Trl, Sandisfield, MA 01255For Sale
 MLS ID #249493, Emily Piacquadio, WILLIAM RAVEIS - BERKSHIRE. BCMLS
 - $550,0003 bd3 ba1.7k sqft369 Deer Run, Sandisfield, MA 01255For SaleMLS ID #250492, Emily Piacquadio, WILLIAM RAVEIS - BERKSHIRE. BCMLS
- $425,0003 bd3 ba1.7k sqft410 Long Bow Ln, Becket, MA 01223For SaleMLS ID #249850, Elle Villetto, WILLIAM PITT SOTHEBY'S - LENOX. BCMLS
- $429,0003 bd2 ba1.6k sqft166 Berkshire School Rd, Sheffield, MA 01257For SaleMLS ID #247693, Suzann Laverack Ward, HOUSATONIC REAL ESTATE. BCMLS
- $449,0003 bd3 ba1.7k sqft107 S Main St, Sheffield, MA 01257For SaleMLS ID #249079, Judi Panzano, HOUSATONIC REAL ESTATE. BCMLS
- $499,0004 bd2 ba2k sqft4 Mountain View Lane, North Canaan, CT 06018For Sale
 MLS ID #24193487, Wendy Eichman, Raynard & Peirce Realty,LLC. Smart MLS
 - $380,0003 bd2 ba1.5k sqft2010-2012 Clayton Mill River Rd, Southfield, MA 01259For SaleMLS ID #250329, Michael Harrigan, BERKSHIRE HATHAWAY HOMESERVICES BARNBROOK REALTY. BCMLS
- $474,9003 bd2 ba1.7k sqft12 Bayberry Dr, Becket, MA 01223For SaleMLS ID #250395, Kim Bergland, RED HORSE REAL ESTATE, LLC. BCMLS
- $379,0004 bd2 ba1.2k sqft397 Clayton Rd, Sheffield, MA 01257For SaleMLS ID #249974, Rosemary Ann Baumann, HOUSATONIC REAL ESTATE. BCMLS
- $494,9993 bd2 ba1.9k sqft184 Old Hitchcock Rd, New Marlboro, MA 01230For SaleMLS ID #248311, William Morrow, WILLIAM PITT SOTHEBY'S - GT BARRINGTON. BCMLS
- $459,0004 bd2 ba2k sqft138 Vining Hill Rd, Southwick, MA 01077For SaleMLS ID #73540230, Meghan Hess, Real Broker MA, LLC. MLS PIN
- $355,0004 bd2 ba1.8k sqft1572 Main Rd, Granville, MA 01034For SaleMLS ID #73557297, Nicole Satkowski, RE/MAX Compass. MLS PIN
- $422,8003 bd3 ba2k sqft154 Brook Ln, Tolland, MA 01034For SaleMLS ID #73544466, David P. Hall, Berkshire Hathaway Home Service New England Properties. MLS PIN
- $429,0003 bd2 ba2.2k sqft689 N Main St, Sheffield, MA 01257For SaleMLS ID #249619, Judi Panzano, HOUSATONIC REAL ESTATE. BCMLS
- $599,0003 bd2 ba1.4k sqft136 Lower Road, North Canaan, CT 06024For SaleMLS ID #24184970, Elisa Waysenson, Elyse Harney Real Estate. Smart MLS
- $369,0002 bd1 ba1k sqft2110 W Center Rd, Otis, MA 01253For SaleMLS ID #249250, Ryan Lane, GILCREST PROPERTIES. BCMLS
- $499,9004 bd2 ba2.3k sqft137 Silver Street, Granby, CT 06060For SaleMLS ID #24179522, Nancy B. Reardon, Berkshire Hathaway NE Prop.. Smart MLS
