Skip main navigation
Off market
  • $466,800

    121 Scenic View Dr, Talbott, TN 37877

    3beds
    2,571sqft
    SingleFamily
    Built in 2003
    0.51 Acres Lot
    $466,800 Zestimate®
    $182/sqft
    $2,323 Estimated rent

    Home value

    $466,800

    $443,000 - $490,000

    $2,323/mo

    Zestimate® history
    Loading
    Loading...

    Owner options

    List your home for rent

    $2,323/mo

    Rent Zestimate®

    Find your next renter with Zillow Rental Manager. Plus, with online applications, you can quickly screen prospective tenants – for free.

    Learn more

    $2,323/mo

    Rent Zestimate®

    Refinance and save

    $2,664/mo

    Est. payment

    Refinancing to a lower rate could help reduce your monthly payments and save thousands over the life of the loan.

    See today's rates

    $2,664/mo

    Est. payment

    Explore your selling options

    Work with a Zillow partner agent

    Leverage their expertise and Zillow's premium Showcase listings to get your home seen by more buyers.

    Get started

    List with your own agent

    Get your home in front of millions of buyers by listing it on Zillow.

    Learn how to do it

    Sell it yourself

    Take full control of how buyers see your home on Zillow by listing For Sale by Owner (FSBO).

    List your home

    What's special

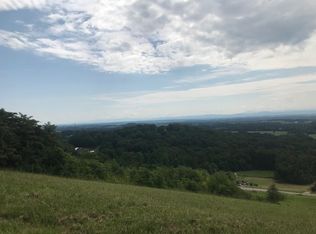
    Beautifully updated home situated perfectly between Douglas Lake, and Cherokee Lake. This meticulously maintained home is over 2,500 sqft with 3 bedrooms, 3.5 baths, and breathtaking views of the mountains from you covered deck overlooking the fenced back yard. The spacious master bedroom is thoughtfully placed on the main level complete with a warming fireplace, and well equipped master bath. The large kitchen area flows perfectly into the living room with 10 ft ceilings making it ideal for hosting your family, and friends. The upper level is set with an open area at the top of the steps to be used as an office area, or how your needs require. Two large bedrooms with a full bath placed between them completes the upper level. The basement is ideal for additional space with a full kitchen setup, full bath, bonus room, and two car garage off to the side. This home has been updated from top to bottom. The owners have already completed the work for you, so you can move in and enjoy. The upstairs HVAC is 6 months old, while the main level HVAC is brand new. They have done it all with you in mind! Be sure to check out the virtual tour, so that you can see for yourself what this home has to offer. Call now to schedule your showings.

    This property is off market, which means it's not currently listed for sale or rent on Zillow. This may be different from what's available on other websites or public sources.
    Facts & features

    Interior

    Bedrooms & bathrooms
    • Bedrooms: 3
    • Bathrooms: 4
    • Full bathrooms: 3
    • 1/2 bathrooms: 1
    Heating
    • Heat pump, Other
    Cooling
    • Central
    Appliances
    • Included: Dishwasher, Garbage disposal, Range / Oven
    • Laundry: Main Level, Room
    Features
    • Flooring: Tile, Carpet, Hardwood
    • Basement: 1
    • Has fireplace: Yes
    Interior area
    • Total interior livable area: 2,571 sqft

    Property

    Parking
    • Total spaces: 2
    • Parking features: Garage - Attached
    Features
    • Levels: Two
    • Exterior features: Brick
    Lot
    • Size: 0.51 Acres
    Details
    • Parcel number: 026KA02800000

    Construction

    Type & style
    • Home type: SingleFamily
    Materials
    • Foundation: Footing
    • Roof: Other
    Condition
    • Year built: 2003

    Utilities & green energy

    • Sewer: Septic System

    Community & neighborhood

    Location
    • Region: Talbott

    Other

    Other facts
    • Basement: 1
    • Breakfast Level: Main
    • Appliances: Dryer Connection-Electric, Dryer-Electric, Electric Range/Oven, Electric Smooth Top, Microwave, Refrigerator, Washer Connection, Washer, Dishwasher, Garbage Disposal, Gas Range/Oven
    • Basement/Foundation: Full Basement, Walk Out, Block
    • Cooling: Central, Electric
    • Water Supply: Public
    • Window Treatment: Blinds
    • Exterior Materials: Brick, Vinyl Siding, Stucco
    • Windows: Double Pane, Vinyl
    • Fireplace: In Living Room, In Master Bedroom, Other
    • Flooring: Carpet, Hardwood, Vinyl
    • Heating: Heat Pump, Gas Natural
    • Interior Amenities: Ceiling Fan, Garage Opener, Pantry, Solid Surface Countertops, Carbon Monoxide (CO2) Detector
    • Laundry: Main Level, Room
    • Lot Types: Mountain View, Restricted
    • Roof: Shingle
    • Sewer: Septic System
    • Home Warranty: 0
    • Kitchen Level: Main
    • Laundry Room Level: Main
    • Living Room Level: Main
    • Driveway: Concrete
    • Master Bedroom Level: Main
    • Pre Construction: 0
    • Terrain: Level
    • Gas Details: Natural Gas
    • Porch/Patio/Deck: Porch Covered, Covered Deck, Open Deck, Composite Decking
    • Internet Available: Cable
    • Exterior Amenities: Fenced
    • Foyer Level: Main
    • Bedroom 2 Level: Upper
    • Bedroom 3 Level: Upper
    • Style: Two Story
    • Water Heater: Gas
    • Levels: Two
    • Garage Type: Basement
    • Bathroom 1 Level: Main
    • Farms: Not Applicable
    • Extra Room Level: Lower
    • Bathroom 2 Level: Main
    • Bathroom 3 Level: Upper
    • Garage Level: Lower

    Price history

    DateEventPrice
    9/10/2021Sold$355,000-4%$138/sqft
    Source: Lakeway Area AOR #602770 Report a problem
    8/3/2021Pending sale$369,900$144/sqft
    Source: Lakeway Area AOR #602770 Report a problem
    7/28/2021Price change$369,900-3.9%$144/sqft
    Source: Lakeway Area AOR #602770 Report a problem
    7/19/2021Price change$384,900-3.5%$150/sqft
    Source: Lakeway Area AOR #602770 Report a problem
    7/7/2021Listed for sale$399,000+73.5%$155/sqft
    Source: Lakeway Area AOR #602770 Report a problem
    10/1/2020Sold$230,000+21.1%$89/sqft
    Source: Public Record Report a problem
    6/27/2013Sold$190,000-1.5%$74/sqft
    Source: East Tennessee Realtors #839022 Report a problem
    10/3/2012Price change$192,900-1%$75/sqft
    Source: CRYE-LEIKE RON MANN REAL ESTATE #545908 Report a problem
    6/20/2012Listed for sale$194,900+16.4%$76/sqft
    Source: CRYE-LEIKE RON MANN REAL ESTATE #545908 Report a problem
    8/10/2010Sold$167,500-4.2%$65/sqft
    Source: Public Record Report a problem
    6/24/2010Listed for sale$174,900-12.5%$68/sqft
    Source: foreclosure.com Report a problem
    5/19/2010Listing removed$199,900$78/sqft
    Source: Re/Max Real Estate Ten #NEW Report a problem
    11/26/2009Listed for sale$199,900$78/sqft
    Source: Re/Max Real Estate Ten #NEW Report a problem
    9/2/2005Sold$199,900+899.5%$78/sqft
    Source: Public Record Report a problem
    4/22/2003Sold$20,000$8/sqft
    Source: Public Record Report a problem

    Public tax history

    YearProperty taxesTax assessment
    2025$1,642 +4.2%$110,175
    2024$1,576 +28.8%$110,175 +107.2%
    2023$1,223 +5%$53,175
    2022$1,165 $53,175
    2021$1,165 $53,175
    2020$1,165 $53,175
    2019$1,165 +8.1%$53,175 +16%
    2018$1,077 0%$45,825
    2017$1,077 $45,825
    2016$1,077 +0%$45,825
    2015$1,077 $45,825
    2014$1,077 $45,825
    2013-- $45,825 +6.6%
    2012$924 +4.9%$42,975
    2011$881 $42,975
    2010$881 $42,975
    2009-- $42,975 +21.2%
    2008$812 +10.6%$35,450
    2007$734 +13.1%$35,450
    2006$649 $35,450
    2005$649 -11.2%$35,450
    2004$730 +20.7%$35,450 +17.2%
    2003$605 $30,250 +764.3%
    2001-- $3,500 -75%
    2000-- $14,000

    Find assessor info on the county website

    Neighborhood: 37877

    Nearby schools

    GreatSchools rating
    Schools provided by the listing agent
    • Elementary: Talbott
    • Middle: White Pine K-8
    • High: Jefferson

    Source: The MLS. This data may not be complete. We recommend contacting the local school district to confirm school assignments for this home.

    Get pre-qualified for a loan
    At Zillow Home Loans, we can pre-qualify you in as little as 5 minutes with no impact to your credit score.

    An equal housing lender. NMLS #10287.