Skip main navigation
Off market
  • Tax assessed value
    C$229,100

    121 School Ave, Halifax, NS B3N 2E1

    4beds
    2,340sqft
    SingleFamily
    Built in 1955
    3,598 Square Feet Lot
    $-- Zestimate®
    C$98/sqft
    C$3,657 Estimated rent

    Home value

    Not available

    Estimated sales range

    Not available

    Not available

    Loading
    Loading...

    Owner options

    List your home for rent

    C$3,657/mo

    Rent Zestimate®

    Find your next renter with Zillow Rental Manager. Plus, with online applications, you can quickly screen prospective tenants – for free.

    Learn more

    C$3,657/mo

    Rent Zestimate®

    Refinance and save

    C$969/mo

    Est. payment

    Refinancing to a lower rate could help reduce your monthly payments and save thousands over the life of the loan.

    See today's rates

    C$969/mo

    Est. payment

    Explore your selling options

    Work with a Zillow partner agent

    Leverage their expertise and Zillow's premium Showcase listings to get your home seen by more buyers.

    Get started

    List with your own agent

    Get your home in front of millions of buyers by listing it on Zillow.

    Learn how to do it

    Sell it yourself

    Take full control of how buyers see your home on Zillow by listing For Sale by Owner (FSBO).

    List your home

    What's special

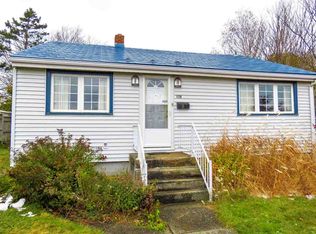
    Welcome to 121 School Avenue, a versatile and well-maintained home offering a unique layout ideal for families, multi-generational living, or those seeking additional flexibility. With a fully contained upper level in-law suite, this thoughtfully designed home presents an excellent investment opportunity. Step inside to a spacious foyer leading to the main level, featuring two generously sized bedrooms and 2 bathrooms. The bright living room is filled with natural light and warmth from a cozy wood stove fireplace, while added heat pumps provide year-round comfort and efficiency. The kitchen flows seamlessly into the dining area and features a breakfast bar overlooking the living room, making it perfect for everyday living and entertaining. Just off the main living area, you'll find a sunken sunroom offering a peaceful place to relax and unwind. A private staircase leads to a separate primary suite off of the living room, complete with a full ensuite featuring a jacuzzi tub and access to its own private deck. A second staircase near the front entrance leads to a the self-contained in-law suite upstairs with a kitchen, living room, bedroom, full bathroom and private deck. Freshly painted on the main floor with newly painted decks and fencing, this home has been thoughtfully maintained by the owners and updated over the years. Overlooking Ashburn Golf Club and conveniently located near schools, shopping, public transit, parks, and everyday amenities, this property offers exceptional flexibility, functional living space, and a location that's hard to beat.

    This property is off market, which means it's not currently listed for sale or rent on Zillow. This may be different from what's available on other websites or public sources.


    Zillow last checked:

    Source: Engel & Volkers,MLS®#: 202615802MLS Logo

    Facts & features

    Interior

    Bedrooms & bathrooms
    • Bedrooms: 4
    • Bathrooms: 4
    • Full bathrooms: 3
    • 1/2 bathrooms: 1
    Heating
    • Baseboard
    Appliances
    • Included: Dishwasher, Dryer, Microwave, Refrigerator
    Features
    • High Speed Internet
    • Flooring: Hardwood
    • Has basement: No
    • Has fireplace: Yes
    Interior area
    • Total structure area: 2,340
    • Total interior livable area: 2,340 sqft

    Property

    Parking
    • Parking features: No Garage, Concrete, Other
    • Has garage: Yes
    Features
    • Stories: 2
    • Patio & porch: Deck
    • Has spa: Yes
    • Spa features: Heated
    Lot
    • Size: 3,598 Square Feet
    Details
    • Parcel number: 00258105

    Construction

    Type & style
    • Home type: SingleFamily
    Materials
    • Roof: Asphalt
    Condition
    • Year built: 1955

    Community & HOA

    Location
    • Region: Halifax

    Financial & listing details

    • Price per square foot: C$98/sqft
    • Tax assessed value: C$229,100
    • Date on market: 6/26/2026
    • Lease term: Contact For Details

    Price history

    DateEventPrice
    7/16/2026Listing removedC$677,770C$290/sqft
    Source: Engel & Volkers #202615802 Report a problem
    7/3/2026ContingentC$677,770C$290/sqft
    Source: Engel & Volkers #202615802 Report a problem
    6/26/2026Listed for saleC$677,770+4.3%C$290/sqft
    Source: Engel & Volkers #202615802 Report a problem
    5/12/2026Listing removedC$649,900C$278/sqft
    Source: Engel & Volkers #202603925 Report a problem
    3/6/2026Listed for saleC$649,900+128%C$278/sqft
    Source: Engel & Volkers #202603925 Report a problem
    9/12/2014SoldC$285,000C$122/sqft
    Source: Public Record Report a problem

    Public tax history

    YearProperty taxesTax assessment
    2019-- C$229,100

    Neighborhood: B3N

    Nearby schools

    GreatSchools rating

    No schools nearby

    We couldn't find any schools near this home.

    Schools provided by the listing agent
    • Elementary: Burton Ettinger Elementary School
    • Middle: Fairview Junior High School
    • High: Halifax West High School

    Source: Engel & Volkers. This data may not be complete. We recommend contacting the local school district to confirm school assignments for this home.