Skip main navigation
Off market
Street View
  • $346,800

    121 Scottfield Dr, Newark, DE 19713

    3beds
    2,616sqft
    SingleFamily
    Built in 1975
    7,840 Square Feet Lot
    $346,800 Zestimate®
    $133/sqft
    $2,146 Estimated rent

    Home value

    $346,800

    $319,000 - $375,000

    $2,146/mo

    Zestimate® history
    Loading
    Loading...

    Owner options

    List your home for rent

    $2,146/mo

    Rent Zestimate®

    Find your next renter with Zillow Rental Manager. Plus, with online applications, you can quickly screen prospective tenants – for free.

    Learn more

    $2,146/mo

    Rent Zestimate®

    Refinance and save

    $2,087/mo

    Est. payment

    Refinancing to a lower rate could help reduce your monthly payments and save thousands over the life of the loan.

    See today's rates

    $2,087/mo

    Est. payment

    Explore your selling options

    Work with a Zillow partner agent

    Leverage their expertise and Zillow's premium Showcase listings to get your home seen by more buyers.

    Get started

    List with your own agent

    Get your home in front of millions of buyers by listing it on Zillow.

    Learn how to do it

    Sell it yourself

    Take full control of how buyers see your home on Zillow by listing For Sale by Owner (FSBO).

    List your home

    What's special

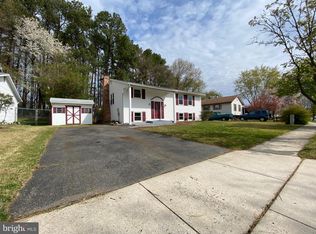
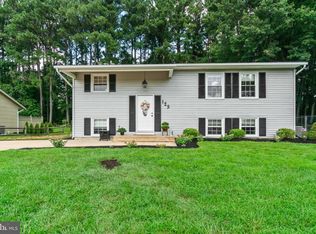
    Visit this home virtually: http://www.vht.com/434076881/IDXS - Welcome Home! Beautifully updated, partial brick front, move in ready, split level home in the popular Scottfield community on a premium lot that backs to trees (no backyard neighbor) and around the corner from the New Frank Hann New Castle County Park. Meticulously cared for and the pride of ownership shows!!! Gleaming Hardwood Flooring throughout, and most likely under the kitchen vinyl too. Freshly painted. Newer Roof (approx. 2002) and part of the roof (valley area) replaced in 2008 (single layer). Home Inspection completed (April 2019) and repairs were completed (some windows repainted/glazed and hardware fixed, repaired areas of asbestos siding, GFCI installed in kitchen and bath, exterior meter box reinforced, panel wire connectors corrected, hot water heater copper blow-off pipe installed, attic sheathing near panel door cleaned/treated with mold control cleaning product). Great curb appeal, recently paved streets, concrete sidewalk, recently sealed driveway, manicured yard, nicely landscaped front yard to a covered spacious front porch. A welcoming front door entrance, with coat closet and traditional split level floor plan. Spacious Family Room on the main level, adjacent to the Kitchen and Dining. Spacious Kitchen with new/newer appliances, under cabinet lighting, double door pantry, door to the backyard with quick access to an area for grilling, and open to the Dining with multiple windows with backyard view. Just a few steps to the upper level, with gleaming hardwood flooring, to the Master Bedroom and 2 other bedrooms (with updated 6-panel closet doors) and updated full bath with oversized sink vanity, mirrored storage cabinet, shower/tub with shelving. Near the kitchen, take a few steps down to the lower level family room, great for social distancing from the upper family room, great for a home office or play area too. The separate room is shared between the Laundry, Extra Refrig, and Storage Room with shelving, perfect for seasonal storage or to stock up on larger pantry items. Some New/Newer Improvements include: Back Door, Storm Door, Updated Lighting and Electric (2019), Closet doors to 6-panel (2019), Refinished Hardwood Flooring. Washer/Dryer (2017/2012). Garbage Disposal (2014), Sump Pump, Kitchen Stove, Dishwasher (Nov 2019), Ceiling Fans (2019), Hot Water Heater (2011), Bathroom Exhaust Fan (2019), Window Treatments (2019), Resealed Driveway. Electric baseboard heat with control in each room, helps with utility efficiency. Two window air-condition units work great for keeping the home cool during the summer and the poured concrete foundation keeps the lower level comfortable. This home features a great exterior too... the concrete patio is great for grilling, hosting cookouts, playing on your own basketball court, or relaxing. The large fenced backyard has multiple gates, backs to woods, is very private and would be great for pets and playing in the yard. A recently sealed blacktop oversized driveway, a Spacious Shed (2014) approx. 10x10 with electric offers great storage for lawn equip, bikes, motorcycle, tools, workshop equip or more. Natural Gas is available in the community. The Frank Hann New Castle County Park is newly opened and just a couple doors away; offers a large play area, paved parking lot, baseball/softball field, basketball court, soccer fields, picnic area, open field space too. Check out the NCC website and/or do keyword search 'Frank Hann Park" for more info. Sqft per Public Records, Room Sizes approx. Buyers must sign COVID-19 disclosure prior to in-home visit. Contract Contingent on Seller's settlement on buying another home.

    This property is off market, which means it's not currently listed for sale or rent on Zillow. This may be different from what's available on other websites or public sources.

    Facts & features

    Interior

    Bedrooms & bathrooms
    • Bedrooms: 3
    • Bathrooms: 1
    • Full bathrooms: 1
    Heating
    • Baseboard, Electric
    Cooling
    • Other
    Features
    • Attic/House Fan, Kitchen - Eat-In, Attic
    • Flooring: Hardwood
    • Basement: Finished
    Interior area
    • Total interior livable area: 2,616 sqft

    Property

    Parking
    • Total spaces: 3
    Features
    • Exterior features: Other, Brick
    Lot
    • Size: 7,840 sqft
    Details
    • Parcel number: 1100620169

    Construction

    Type & style
    • Home type: SingleFamily
    Materials
    • Foundation: Crawl/Raised
    • Roof: Asphalt
    Condition
    • Year built: 1975

    Community & neighborhood

    Location
    • Region: Newark

    HOA & financial

    HOA
    • Has HOA: Yes
    • HOA fee: $2 monthly

    Other

    Other facts
    • Construction Materials: Brick, Asbestos
    • Heating YN: Y
    • Bathrooms Full: 1
    • Property Type: Residential
    • Ownership Interest: Fee Simple
    • Structure Type: Detached
    • HOA Fee Freq: Annually
    • Tax Lot: 169
    • Interior Features: Attic/House Fan, Kitchen - Eat-In, Attic
    • Below Grade Unfin SQFT: 0
    • Above Grade Fin SQFT: 1600
    • Below Grade Fin SQFT: 1016
    • Tax Annual Amount: 1863.0
    • Standard Status: Active
    • Type of Parking: Driveway
    • Pool: No Pool
    • Total SQFT Source: Assessor
    • Tax Total Finished SQFT: 2616
    • County Tax Pymnt Freq: Annually
    • City/Town Tax Pymnt Freq: Annually
    • City/Town Tax: 0.00
    • County Tax: 449.00
    • Automatically Update Tax Values Y/N: Y
    • LegalSubdivision: SCOTTFIELD SEC 2

    Price history

    DateEventPrice
    8/12/2020Sold$220,000+4.8%$84/sqft
    Source: Public Record Report a problem
    6/30/2020Pending sale$210,000$80/sqft
    Source: Patterson-Schwartz Real Estate #DENC503980 Report a problem
    6/27/2020Listed for sale$210,000+10.6%$80/sqft
    Source: Patterson-Schwartz Real Estate #DENC503980 Report a problem
    4/19/2019Listing removed$189,900$73/sqft
    Source: BHHS Fox & Roach Brandywine #DENC471224 Report a problem
    4/3/2019Pending sale$189,900$73/sqft
    Source: BHHS Fox & Roach Brandywine #DENC471224 Report a problem
    3/27/2019Listed for sale$189,900+31%$73/sqft
    Source: BHHS Fox & Roach-Concord #DENC471224 Report a problem
    5/27/2003Sold$145,000$55/sqft
    Source: Public Record Report a problem

    Public tax history

    YearProperty taxesTax assessment
    2025-- $341,800 +531.8%
    2024$2,377 +2.7%$54,100
    2023$2,315 +0.7%$54,100
    2022$2,299 +2.2%$54,100
    2021$2,250 +2.8%$54,100
    2020$2,188 +12.8%$54,100
    2019$1,940 +5.9%$54,100
    2017$1,832 +0.8%$54,100
    2016$1,818 $54,100
    2015$1,818 +9.4%$54,100
    2014$1,662 $54,100
    2013-- $54,100
    2012-- $54,100
    2011-- $54,100
    2010-- $54,100
    2009-- $54,100
    2008-- $54,100
    2007-- $54,100
    2006-- $54,100
    2005-- $54,100
    2004-- $54,100
    2003-- $54,100
    2002-- $54,100
    2001-- $54,100

    Find assessor info on the county website

    Neighborhood: Scottfield

    Nearby schools

    GreatSchools rating
    Schools provided by the listing agent
    • District: Christina

    Source: The MLS. This data may not be complete. We recommend contacting the local school district to confirm school assignments for this home.

    Get a cash offer in 3 minutes
    Find out how much your home could sell for in as little as 3 minutes with a no-obligation cash offer.
    Estimated market value
    $346,800
    Get a cash offer in 3 minutes
    Find out how much your home could sell for in as little as 3 minutes with a no-obligation cash offer.
    Estimated market value
    $346,800