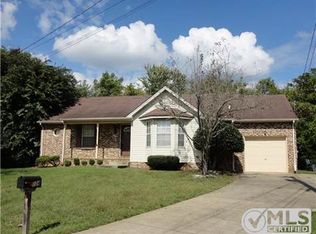
Welcome to 121 Scotts Creek Circle in peaceful Hermitage, TN - a beautifully renovated home in a quiet cul-de-sac. This inviting property features 2 bedrooms with ensuite bathrooms, new waterproof luxury vinyl plank flooring, new windows, a new roof, modern kitchen with quartz countertops and stainless steel appliances. An added bonus is the attached storage space, perfect for keeping your essentials organized. The oversized deck offers a perfect outdoor retreat. No HOA. A 5-minute drive to the lake, and 18- minutes from downtown Nashville. This home combines convenience with tranquility at an attractive price point. Ideal for those seeking a move-in ready home in a serene setting. (*** Properly tax records are outdated showing home in flood zone - It is not , and flood insurance is not required / check Parcel viewer ) Schedule your viewing today.
Closed
$319,500
121 Scotts Creek Cir, Hermitage, TN 37076
2beds
994sqft
Single Family Residence, Residential
Built in 1990
9,147 Square Feet Lot
$323,100 Zestimate®
$321/sqft
$1,640 Estimated rent
Home value
$323,100
$307,000 - $339,000
$1,640/mo
Zestimate® history
Owner options
List your home for rent
$1,640/mo
Rent Zestimate®
Find your next renter with Zillow Rental Manager. Plus, with online applications, you can quickly screen prospective tenants – for free.
$1,640/mo
Rent Zestimate®
Refinance and save
$1,898/mo
Est. payment
Refinancing to a lower rate could help reduce your monthly payments and save thousands over the life of the loan.
$1,898/mo
Est. payment
Explore your selling options
Work with a Zillow partner agent
Leverage their expertise and Zillow's premium Showcase listings to get your home seen by more buyers.
Get startedList with your own agent
Get your home in front of millions of buyers by listing it on Zillow.
Learn how to do itSell it yourself
Take full control of how buyers see your home on Zillow by listing For Sale by Owner (FSBO).
List your homeWhat's special
New roofNew windowsStainless steel appliancesBeautifully renovated homeAttached storage spaceModern kitchenOversized deck
Zillow last checked:
Listing updated:
Listed by:
Ashley Gittens 615-496-5014,
Keller Williams Realty
Bought with:
Morgan Nelson, 363007
The Ashton Real Estate Group of RE/MAX Advantage
Source: RealTracs MLS as distributed by MLS GRID,MLS#: 2639438
Facts & features
Interior
Bedrooms & bathrooms
- Bedrooms: 2
- Bathrooms: 2
- Full bathrooms: 2
- Main level bedrooms: 2
Bedroom 1
- Features: Full Bath
- Level: Full Bath
- Area: 165 Square Feet
- Dimensions: 11x15
Bedroom 2
- Features: Bath
- Level: Bath
- Area: 154 Square Feet
- Dimensions: 11x14
Kitchen
- Features: Eat-in Kitchen
- Level: Eat-in Kitchen
- Area: 144 Square Feet
- Dimensions: 12x12
Living room
- Features: Separate
- Level: Separate
- Area: 234 Square Feet
- Dimensions: 18x13
Heating
- Central
Cooling
- Central Air
Appliances
- Included: Dishwasher, Microwave, Refrigerator, Electric Oven, Electric Range
- Laundry: Electric Dryer Hookup, Washer Hookup
Features
- Flooring: Laminate
- Basement: Crawl Space
- Number of fireplaces: 1
- Fireplace features: Wood Burning
Interior area
- Total structure area: 994
- Total interior livable area: 994 sqft
- Finished area above ground: 994
Property
Parking
- Parking features: Driveway
- Has uncovered spaces: Yes
Features
- Levels: One
- Stories: 1
- Patio & porch: Deck
Lot
- Size: 9,147 Square Feet
- Dimensions: 35 x 130
- Features: Cul-De-Sac
Details
- Parcel number: 075120A00800CO
- Special conditions: Standard
Construction
Type & style
- Home type: SingleFamily
- Property subtype: Single Family Residence, Residential
Materials
- Brick, Vinyl Siding
Condition
- New construction: No
- Year built: 1990
Utilities & green energy
- Sewer: Public Sewer
- Water: Public
- Utilities for property: Water Available
Community & HOA
Community
- Security: Smoke Detector(s)
- Subdivision: Cedar Creek
HOA
- Has HOA: No
Location
- Region: Hermitage
Financial & listing details
- Price per square foot: $321/sqft
- Tax assessed value: $329,000
- Annual tax amount: $1,394
- Date on market: 4/5/2024
Price history
| Date | Event | Price |
|---|---|---|
| 5/7/2024 | Sold | $319,500+1.6%$321/sqft |
Source:  RealTracs MLS as distributed by MLS GRID #2639438 Report a problem RealTracs MLS as distributed by MLS GRID #2639438 Report a problem | ||
| 4/9/2024 | Contingent | $314,500$316/sqft |
Source: RealTracs MLS as distributed by MLS GRID #2639438 Report a problem | ||
| 4/5/2024 | Listed for sale | $314,500+123%$316/sqft |
Source: RealTracs MLS as distributed by MLS GRID #2639438 Report a problem | ||
| 12/28/2023 | Sold | $141,000+73%$142/sqft |
Source: Public Record Report a problem | ||
| 4/13/2004 | Sold | $81,500$82/sqft |
Source: Public Record Report a problem | ||
Public tax history
| Year | Property taxes | Tax assessment |
|---|---|---|
| 2025 | $2,288 +64.2% | $82,250 +72.4% |
| 2024 | $1,394 | $47,700 |
| 2023 | $1,394 | $47,700 |
| 2022 | $1,394 -1% | $47,700 |
| 2021 | $1,409 +15.8% | $47,700 +48.6% |
| 2020 | $1,216 +37.5% | $32,100 |
| 2019 | $884 | $32,100 |
| 2018 | $884 | $32,100 |
| 2017 | $884 | $32,100 +11.7% |
| 2016 | -- | $28,725 |
| 2015 | $1,127 | $28,725 |
| 2014 | $1,127 | $28,725 |
| 2013 | -- | $28,725 +5.9% |
| 2012 | -- | $27,125 |
| 2011 | -- | $27,125 |
| 2010 | -- | $27,125 |
| 2009 | -- | $27,125 +9% |
| 2008 | -- | $24,875 |
| 2007 | -- | $24,875 |
| 2006 | -- | -- |
| 2005 | -- | -- |
| 2004 | -- | -- |
| 2003 | -- | -- |
| 2002 | -- | -- |
| 2001 | -- | -- |
| 2000 | -- | -- |
Find assessor info on the county website
Neighborhood: 37076
Nearby homes
- $324,5003 bd2 ba1.1k sqft117 Scotts Creek Cir, Hermitage, TN 37076Off Market
- $319,2003 bd2 ba1.1k sqft124 Scotts Creek Cir, Hermitage, TN 37076Off Market
- $281,0002 bd1 ba953 sqft216 Scotts Creek Trl, Hermitage, TN 37076Off Market
- $301,9003 bd2 ba1.1k sqft113 Scotts Creek Cir, Hermitage, TN 37076Off Market

- $338,4003 bd2 ba1.1k sqft220 Scotts Creek Trl, Hermitage, TN 37076Off Market
- $320,0003 bd2 ba1.1k sqft212 Scotts Creek Trl, Hermitage, TN 37076Sold
- $333,6003 bd2 ba1.1k sqft120 Scotts Creek Cir, Hermitage, TN 37076Off Market
- $326,3003 bd2 ba1.2k sqft116 Scotts Creek Cir, Hermitage, TN 37076Off Market
Nearby schools
GreatSchools rating
- 4/10Tulip Grove Elementary SchoolGrades: PK-5Distance: 1.1 mi
- 5/10Dupont Tyler Middle SchoolGrades: 6-8Distance: 1.1 mi
- 3/10McGavock High SchoolGrades: 9-12Distance: 5 mi
Schools provided by the listing agent
- Elementary: Dodson Elementary
- Middle: DuPont Tyler Middle
- High: McGavock Comp High School
Source: RealTracs MLS as distributed by MLS GRID. This data may not be complete. We recommend contacting the local school district to confirm school assignments for this home.
Get a cash offer in 3 minutes
Find out how much your home could sell for in as little as 3 minutes with a no-obligation cash offer.
Estimated market value
$323,100
Get a cash offer in 3 minutes
Find out how much your home could sell for in as little as 3 minutes with a no-obligation cash offer.
Estimated market value
$323,100
- Tennessee
- Davidson County
- Nashville
- 37076
- 121 Scotts Creek Cir
Nearby cities
Nearby neighborhoods
Nearby zip codes
Other Nashville Topics
