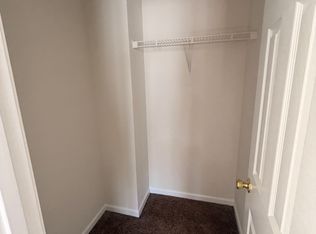
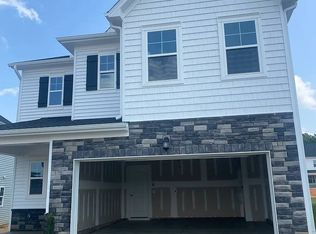
Oh, there you are! I've been wondering when we'd meet. Tell me something. When you imagine your next home, what does it feel like? Room for everything you love? A neighborhood that draws you outside? Somewhere that feels so comfortable, you smile for no particular reason? I hope it's a little of everything. Because I'd love to give you that. I'm 121 Sea Cave Lane, a 2024-built home in Raleigh's Edge of Auburn community. I've got three bedrooms, two and a half bathrooms, 1,995 square feet, and a two-car garage. But enough about numbers. We have more interesting things to discuss. Like what you're going to do with all this room! Downstairs, you'll find an open layout where life can unfold without everyone feeling tucked into separate corners. There's space for your favorite furniture, a dining table that gets used, and evenings when someone suggests a board game and suddenly everybody's competitive. The kitchen is right in the middle of it all. There's a generous island, a gas range, plenty of workspace, and a walk-in pantry. Go ahead and buy the oversized bag of snacks. We've got somewhere to put it. And I've got something for the days when you need a change of scenery without actually going anywhere. A screened porch! Imagine making that space entirely your own. Maybe you love colorful cushions, hanging plants, or a little outdoor table for dinner. Maybe your idea of decorating is one ridiculously comfortable chair. I support all of these decisions, especially the chair. There's grassy space outside, too, for a little greenery with your fresh air. Now, upstairs is where things get interesting. Besides the three bedrooms, there's a loft! An extra living space that doesn't need to be anything until you decide what you want it to become. Your hobbies have been patiently waiting for this moment. The primary suite has three windows, a tray ceiling, and a walk-in closet. There's a double vanity in the bathroom, a tiled shower with a bench, and a separate soaking tub. Consider it your invitation to make getting ready less rushed and winding down more enjoyable. Two additional bedrooms and a full bathroom give you flexibility, and the laundry room is conveniently upstairs. It's the little practical decisions that make everyday life easier, isn't it? Now, I hope you won't spend ALL your time inside. We've got a neighborhood to enjoy! Edge of Auburn offers a swimming pool, cabana, dog park, and trails. Enjoy the community without a complicated itinerary. Sometimes sunshine and a change of pace are exactly what the day needs. And when you're in the mood to get out and about, you're in a lovely spot for it. White Oak Crossing in Garner is approximately five miles away, with Target, TJ Maxx, Kohl's, Best Buy, restaurants, and everyday shopping. Downtown Raleigh is approximately eight miles away, offering dining, entertainment, and local favorites. With connections to I-40 and US-70 nearby, getting to Garner, Cary, Research Triangle Park, and other Triangle destinations is convenient, too. Your adventures can go in any direction. But here's something I'd really like you to know. You don't have to arrive with everything figured out. Maybe you're starting something new. Maybe you're ready for a different pace, a little more room, or a place that better suits the life you're creating. Whatever brings you here, I hope you'll feel free to settle in, find your rhythm, and make every room unmistakably yours. Hang the photographs. Try the new recipes. Find a favorite restaurant. Get to know the neighborhood. Fill the calendar with things you're excited about, and leave a few days deliciously empty. There's so much life ahead of you, and I'd be delighted to have a little place in it. So, what do you think? Shall we get acquainted? Call Auralia Residential to discuss rental requirements before applying. We'd love to help you take the next step. With a little excitement and a whole lot of affection, 121 Sea Cave Lane
House for rent
Singlefamily
Available Sat Dec 5 2026
Cats, small dogs OK
Air conditioner, central air, electric, zoned
In unit laundry
4 Garage spaces parking
Central, forced air, zoned
What's special
Plenty of workspaceGenerous islandTwo-car garageGrassy space outsideGas rangeScreened porchWalk-in pantry
- 7 days |
- -- |
- -- |
Zillow last checked:
Listing updated:
Travel times

Let’s turn your rent into credit progress
Build credit history with every on-time payment and get credit for the payment you’re already making.
Facts & features
Interior
Bedrooms & bathrooms
- Bedrooms: 3
- Bathrooms: 3
- Full bathrooms: 2
- 1/2 bathrooms: 1
Heating
- Central, Forced Air, Zoned
Cooling
- Air Conditioner, Central Air, Electric, Zoned
Appliances
- Included: Dishwasher, Dryer, Garbage Disposal, Gas Oven, Gas Range, Gas Water Heater, Ice Maker, Microwave Oven, Range, Refrigerator, Stainless Steel Appliance(s), Stove, Washer, Water Heater
- Laundry: In Unit, Inside, Laundry Room, Upper Level
Features
- Bathtub/Shower Combination, Eat-in Kitchen, Entrance Foyer, High Ceilings, High Speed Internet, Kitchen Island, Kitchen/Dining Room Combination, Living/Dining Room Combination, Open Floorplan, Pantry, Pantry, Quartz Counters, Recessed Lighting, Shower Only, Smart Thermostat, Smooth Ceilings, Storage, Storage, Tray Ceiling(s), Walk In Closet, Walk-In Closet(s), Walk-In Shower, Wired for Data
- Flooring: Carpet, Luxury Vinyl, Plank, Tile
Interior area
- Total interior livable area: 1,995 sqft
Property
Parking
- Total spaces: 4
- Parking features: Driveway, Garage, Open
- Has garage: Yes
- Has uncovered spaces: Yes
- Details: Contact manager
Features
- Stories: 2
- Exterior features: Bathtub/Shower Combination, Entrance Foyer, Kitchen/Dining Room Combination, Lighting, Living/Dining Room Combination, Playground, Private Yard, Quartz Counters, Rain Gutters, Shower Only, Smooth Ceilings, Storage, Walk-In Shower
- Has private pool: Yes
- Pool features: Pool
- Has view: Yes
- View description: Neighborhood
Lot
- Features: Level
Details
- Additional structures: Garage(s), Storage
- Parcel number: 1740088517
Construction
Type & style
- Home type: SingleFamily
- Property subtype: SingleFamily
Condition
- Year built: 2024
Utilities & green energy
- Utilities for property: Cable, Cable Connected, Internet
Community & HOA
Community
- Features: Curbs, Playground, Pool, Sidewalks, Street Lights
Location
- Region: Raleigh
Financial & listing details
- Lease term: 12 Months
Nearby apartments for rent

Price history
| Date | Event | Price |
|---|---|---|
| 10/19/2026 | Listed for rent | $2,175+7.4%$1/sqft |
Source: Doorify MLS #10199263 Report a problem | ||
| 11/7/2024 | Listing removed | $2,025$1/sqft |
Source: Doorify MLS #10048220 Report a problem | ||
| 9/23/2024 | Price change | $2,025-5.6%$1/sqft |
Source: Doorify MLS #10048220 Report a problem | ||
| 9/11/2024 | Price change | $2,145-2.3%$1/sqft |
Source: Doorify MLS #10048220 Report a problem | ||
| 8/22/2024 | Listed for rent | $2,195$1/sqft |
Source: Doorify MLS #10048220 Report a problem | ||
| 8/20/2024 | Listing removed | -- |
Source: Zillow Rentals Report a problem | ||
| 8/8/2024 | Sold | $395,475$198/sqft |
Source:  Doorify MLS #10034865 Report a problem | ||
| 7/22/2024 | Price change | $2,195-4.6%$1/sqft |
Source: Zillow Rentals Report a problem | ||
| 7/12/2024 | Price change | $2,300-4.2%$1/sqft |
Source: Zillow Rentals Report a problem | ||
| 7/6/2024 | Listed for rent | $2,400$1/sqft |
Source: Zillow Rentals Report a problem | ||
| 6/15/2024 | Pending sale | $395,475$198/sqft |
Source: Doorify MLS #10034865 Report a problem | ||
| 6/11/2024 | Price change | $395,475-1.2%$198/sqft |
Source: Doorify MLS #10034865 Report a problem | ||
| 5/4/2024 | Listed for sale | $400,475$201/sqft |
Source:  Lennar Homes Report a problem | ||