Welcome home to Bergmont Wood. This twin villa home offers 1797 square feet off finished living space with 3 bedrooms and 2 full baths. Built in 2021, this home has never been lived in. Entering the open concept living/ kitchen/ and dining area you will find recessed lighting, stainless steel appliances, 42" cabinetry, tall crown molding, granite countertop with a large center island, and LVP flooring. Just off the kitchen you will find the laundry/ mud room that leads out to the 2 gar garage. Heading into the primary suite you will find a large walk-in closet, double bowl vanity, private water closet, and a walk in shower with tile surround. Two nice sized bedrooms and a shared bathroom complete the layout. Just outside the rear doors you will find a covered concrete patio perfect for enjoying your morning coffee. The sodded yard is fully irrigated making maintenance a breeze. In addition to the neighborhood sidewalks this community also offers walking trails that surround the community. Conveniently located a short drive from Rt 1 and 13 where numerous shops, restaurants, and convenient stores can be found. This home also features the exclusive D.R. Horton Smart-Home package to give you complete peace of mind living in you new home. HOA includes grass cutting as well as mulching your beds. What are you waiting for? Come tour this single floor living property that is practically brand new!
Sold for $374,500
$374,500
121 Sedmont Cir, Smyrna, DE 19977
3beds
1,797sqft
Single Family Residence
Built in 2021
5,500 Square Feet Lot
$394,200 Zestimate®
$208/sqft
$2,387 Estimated rent
Home value
$394,200
$374,000 - $414,000
$2,387/mo
Zestimate® history
Owner options
List your home for rent
$2,387/mo
Rent Zestimate®
Find your next renter with Zillow Rental Manager. Plus, with online applications, you can quickly screen prospective tenants – for free.
$2,387/mo
Rent Zestimate®
Refinance and save
$2,324/mo
Est. payment
Refinancing to a lower rate could help reduce your monthly payments and save thousands over the life of the loan.
$2,324/mo
Est. payment
Explore your selling options
Work with a Zillow partner agent
Leverage their expertise and Zillow's premium Showcase listings to get your home seen by more buyers.
Get startedList with your own agent
Get your home in front of millions of buyers by listing it on Zillow.
Learn how to do itSell it yourself
Take full control of how buyers see your home on Zillow by listing For Sale by Owner (FSBO).
List your homeWhat's special
Lvp flooringGranite countertopLarge center islandLarge walk-in closetWalk in showerDouble bowl vanityRecessed lighting
Zillow last checked:
Listing updated:
Listed by:
Jason Duncan 302-242-7906,
Foraker Realty Co.
Bought with:
Megan Aitken, RE0020721
Keller Williams Realty
Source: Bright MLS,MLS#: DEKT2020378
Facts & features
Interior
Bedrooms & bathrooms
- Bedrooms: 3
- Bathrooms: 2
- Full bathrooms: 2
- Main level bathrooms: 2
- Main level bedrooms: 3
Basement
- Area: 0
Heating
- Programmable Thermostat, Forced Air, Natural Gas
Cooling
- Central Air, Programmable Thermostat, Electric
Appliances
- Included: Dishwasher, Disposal, Energy Efficient Appliances, Microwave, Oven/Range - Gas, Stainless Steel Appliance(s), Water Heater, Electric Water Heater
- Laundry: Hookup, Main Level, Washer/Dryer Hookups Only
Features
- Combination Dining/Living, Entry Level Bedroom, Open Floorplan, Eat-in Kitchen, Pantry, Primary Bath(s), Recessed Lighting, Upgraded Countertops, Walk-In Closet(s), Bathroom - Tub Shower, Crown Molding, Dining Area, Kitchen Island, Wainscotting, Dry Wall, 9'+ Ceilings
- Flooring: Carpet, Vinyl
- Has basement: No
- Number of fireplaces: 1
- Fireplace features: Gas/Propane
Interior area
- Total structure area: 1,797
- Total interior livable area: 1,797 sqft
- Finished area above ground: 1,797
- Finished area below ground: 0
Property
Parking
- Total spaces: 2
- Parking features: Garage Faces Front, Concrete, Attached, Driveway
- Attached garage spaces: 2
- Has uncovered spaces: Yes
Accessibility
- Accessibility features: 2+ Access Exits
Features
- Levels: One
- Stories: 1
- Patio & porch: Patio
- Exterior features: Lawn Sprinkler, Sidewalks, Street Lights
- Pool features: None
Lot
- Size: 5,500 Square Feet
- Dimensions: 50.00 x 110.00
- Features: Backs - Open Common Area
Details
- Additional structures: Above Grade, Below Grade
- Parcel number: DC1702803022200000
- Zoning: AC
- Special conditions: Standard
Construction
Type & style
- Home type: SingleFamily
- Architectural style: Ranch/Rambler,Contemporary,Villa
- Property subtype: Single Family Residence
- Attached to another structure: Yes
Materials
- Vinyl Siding
- Foundation: Slab
- Roof: Architectural Shingle
Condition
- New construction: No
- Year built: 2021
Details
- Builder model: Amelia
- Builder name: D.R. Hoton
Utilities & green energy
- Electric: 200+ Amp Service
- Sewer: Public Sewer
- Water: Public
Community & HOA
Community
- Subdivision: Bergmont Woods
HOA
- Has HOA: Yes
- Amenities included: Common Grounds, Jogging Path
- Services included: Common Area Maintenance, Maintenance Grounds
- HOA fee: $100 monthly
Location
- Region: Smyrna
Financial & listing details
- Price per square foot: $208/sqft
- Tax assessed value: $42,700
- Annual tax amount: $1,251
- Date on market: 6/14/2023
- Listing agreement: Exclusive Right To Sell
- Listing terms: Cash,Conventional,FHA,USDA Loan,VA Loan
- Ownership: Fee Simple
Price history
| Date | Event | Price |
|---|---|---|
| 8/14/2023 | Sold | $374,500-1.4%$208/sqft |
Source:  Bright MLS #DEKT2020378 Report a problem Bright MLS #DEKT2020378 Report a problem | ||
| 7/5/2023 | Pending sale | $379,900$211/sqft |
Source: Bright MLS #DEKT2020378 Report a problem | ||
| 6/14/2023 | Listed for sale | $379,900+12.9%$211/sqft |
Source: Bright MLS #DEKT2020378 Report a problem | ||
| 8/30/2021 | Sold | $336,490$187/sqft |
Source: Bright MLS #DEKT249274 Report a problem | ||
| 6/1/2021 | Pending sale | $336,490$187/sqft |
Source: Bright MLS #DEKT249274 Report a problem | ||
| 5/27/2021 | Listed for sale | $336,490$187/sqft |
Source: Bright MLS #DEKT249274 Report a problem | ||
Public tax history
| Year | Property taxes | Tax assessment |
|---|---|---|
| 2025 | $1,416 | $337,700 |
| 2024 | -- | $337,700 +690.9% |
| 2023 | $1,135 +4.9% | $42,700 |
| 2022 | $1,082 +10794.4% | $42,700 +10575% |
| 2021 | $10 +14.4% | $400 |
| 2020 | $9 -0.9% | $400 |
| 2019 | $9 -0.1% | $400 |
| 2018 | $9 | $400 |
| 2017 | $9 | $400 |
Find assessor info on the county website
Neighborhood: 19977
Nearby homes
- $374,4002 bd2 ba1.7k sqft125 Sedmont Cir, Smyrna, DE 19977Off Market

- $411,7003 bd2 ba2k sqft117 Sedmont Cir, Smyrna, DE 19977Off Market

- $376,3002 bd2 ba1.7k sqft129 Sedmont Cir, Smyrna, DE 19977Off Market
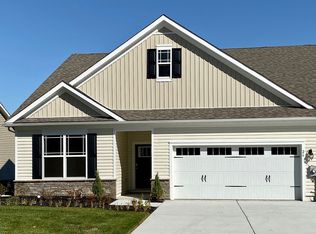
- $386,2003 bd2 ba1.7k sqft113 Sedmont Cir, Smyrna, DE 19977Off Market
- $367,0003 bd2 ba1.3k sqft122 Sedmont Cir, Smyrna, DE 19977Sold
- $370,0003 bd2 ba1.3k sqft133 Sedmont Cir, Smyrna, DE 19977Off Market
- $400,9003 bd2 ba1.7k sqft30 Clipper St, Smyrna, DE 19977Off Market
- $399,5003 bd2 ba2k sqft126 Sedmont Cir, Smyrna, DE 19977Off Market
Nearby schools
GreatSchools rating
- 7/10Smyrna Elementary SchoolGrades: K-3Distance: 2.5 mi
- 5/10Smyrna Middle SchoolGrades: 7-8Distance: 3 mi
- 7/10Smyrna High SchoolGrades: 9-12Distance: 2.8 mi
Schools provided by the listing agent
- High: Smyrna
- District: Smyrna
Source: Bright MLS. This data may not be complete. We recommend contacting the local school district to confirm school assignments for this home.
Get a cash offer in 3 minutes
Find out how much your home could sell for in as little as 3 minutes with a no-obligation cash offer.
Estimated market value
$394,200
Get a cash offer in 3 minutes
Find out how much your home could sell for in as little as 3 minutes with a no-obligation cash offer.
Estimated market value
$394,200
- Delaware
- Kent County
- Smyrna
- 19977
- 121 Sedmont Cir
Nearby cities
Nearby neighborhoods
Nearby zip codes
Other Smyrna Topics
