Skip main navigation
Closed
  • $395,000

    121 Serene St, Mount Gilead, NC 27306

    3beds
    1,539sqft
    Single Family Residence
    Built in 2023
    0.47 Acres Lot
    $431,300 Zestimate®
    $257/sqft
    $2,198 Estimated rent

    Home value

    $431,300

    $410,000 - $453,000

    $2,198/mo

    Zestimate® history
    Loading
    Loading...

    Owner options

    List your home for rent

    $2,198/mo

    Rent Zestimate®

    Find your next renter with Zillow Rental Manager. Plus, with online applications, you can quickly screen prospective tenants – for free.

    Learn more

    $2,198/mo

    Rent Zestimate®

    Refinance and save

    $2,482/mo

    Est. payment

    Refinancing to a lower rate could help reduce your monthly payments and save thousands over the life of the loan.

    See today's rates

    $2,482/mo

    Est. payment

    Explore your selling options

    Work with a Zillow partner agent

    Leverage their expertise and Zillow's premium Showcase listings to get your home seen by more buyers.

    Get started

    List with your own agent

    Get your home in front of millions of buyers by listing it on Zillow.

    Learn how to do it

    Sell it yourself

    Take full control of how buyers see your home on Zillow by listing For Sale by Owner (FSBO).

    List your home

    What's special

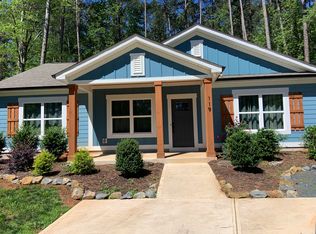
    LOCATION has benefits! Custom home tucked in quiet cul-de-sac community, next to the Marina & Lake Tillery’s waterfront dining. Beautifully constructed, a great place for memories whether entertaining at home or fun in the sun on the lake. The front porch w/custom cedar & 8ft Mahogany double door entry shows this home was built to love. Large great room w/10ft ceilings. Workmanship is amazing! Wooden tray ceiling, open floor plan to Chef’s Kitchen including custom cabinets, granite countertops, stainless-steel appliances, custom floating shelving & large center island, all designed to give homeowners a great place to entertain. If Chef’s skills include grilling, you’re in luck. Covered back patio is the perfect place to show off your culinary best! This 3-BR 2 bath home has a split floor plan for ultimate privacy. Primary BR w/9ft wooden tray ceiling, large custom closet, ensuite bath, beautiful tile flooring, tile shower & ship lap over vanity w/granite makes this a favorite room.

    Zillow last checked:

    Listing updated:

    Listed by:

    Lynn Norman lynn@thelakeladyteam.com,

    Lake Tillery Properties LLC

    Bought with:

    John Robinson

    MATHERS REALTY.COM

    Source: Canopy MLS as distributed by MLS GRID,MLS#: 4058814MLS Logo

    Facts & features

    Interior

    Bedrooms & bathrooms
    • Bedrooms: 3
    • Bathrooms: 2
    • Full bathrooms: 2
    • Main level bedrooms: 3
    Primary bedroom
    • Level: Main
    Bedroom s
    • Level: Main
    Bedroom s
    • Level: Main
    Bathroom full
    • Level: Main
    Bathroom full
    • Level: Main
    Dining area
    • Level: Main
    Great room
    • Level: Main
    Kitchen
    • Level: Main
    Utility room
    • Level: Main
    Heating
    • Heat Pump
    Cooling
    • Ceiling Fan(s), Heat Pump
    Appliances
    • Included: Convection Oven, Dishwasher, Electric Range, Exhaust Fan, Exhaust Hood, Microwave, Refrigerator, Self Cleaning Oven
    • Laundry: Utility Room, Main Level
    Features
    • Breakfast Bar, Kitchen Island, Open Floorplan, Tray Ceiling(s)(s), Walk-In Closet(s)
    • Flooring: Tile, Vinyl
    • Doors: Insulated Door(s)
    • Windows: Insulated Windows
    • Has basement: No
    • Attic: Pull Down Stairs
    Interior area
    • Total structure area: 1,539
    • Total interior livable area: 1,539 sqft
    • Finished area above ground: 1,539
    • Finished area below ground: 0

    Property

    Parking
    • Total spaces: 2
    • Parking features: Driveway, Attached Garage, Garage on Main Level
    • Attached garage spaces: 2
    • Has uncovered spaces: Yes
    Features
    • Levels: One
    • Stories: 1
    • Patio & porch: Covered, Front Porch
    • Body of water: Lake Tillery
    Lot
    • Size: 0.47 Acres
    • Features: Cul-De-Sac, Paved
    Details
    • Parcel number: 658417113540
    • Zoning: Res
    • Special conditions: Standard

    Construction

    Type & style
    • Home type: SingleFamily
    • Architectural style: Traditional
    • Property subtype: Single Family Residence
    Materials
    • Fiber Cement
    • Foundation: Slab
    Condition
    • New construction: Yes
    • Year built: 2023
    Details
    • Builder name: BK Belk Construction

    Utilities & green energy

    • Sewer: County Sewer
    • Water: County Water

    Community & HOA

    Community
    • Features: Street Lights
    • Subdivision: Uwharrie Cabin Village
    HOA
    • Has HOA: Yes
    • HOA fee: $100 annually
    • HOA name: Gilead Corporation
    • HOA phone: 910-975-3309
    Location
    • Region: Mount Gilead

    Financial & listing details

    • Price per square foot: $257/sqft
    • Tax assessed value: $37,835
    • Annual tax amount: $4,373
    • Date on market: 8/18/2023
    • Cumulative days on market: 10 days
    • Road surface type: Concrete

    Price history

    DateEventPrice
    9/28/2023Sold$395,000-1%$257/sqft
    Source: Canopy MLS as distributed by MLS GRID #4058814 Report a problem
    8/18/2023Listed for sale$399,000+1040%$259/sqft
    Source: Canopy MLS as distributed by MLS GRID #4058814 Report a problem
    6/2/2022Sold$35,000$23/sqft
    Source: Public Record Report a problem

    Public tax history

    YearProperty taxesTax assessment
    2025$4,373 +100%$355,551
    2024$2,187 +137.6%$355,551 +137.6%
    2023$920 +295.6%$149,672 +295.6%
    2022$233 $37,835
    2021$233 $37,835
    2020$233 $37,835 +69.7%
    2019-- $22,300
    2018-- $22,300
    2017$127 $22,300
    2016$127 $22,300
    2015$127 $22,300 -0.1%
    2014$127 $22,325
    Find assessor info on the county website

    Neighborhood: 27306

    Nearby schools

    GreatSchools rating
    Get pre-qualified for a loan
    At Zillow Home Loans, we can pre-qualify you in as little as 5 minutes with no impact to your credit score.

    An equal housing lender. NMLS #10287.