Skip main navigation
Sold for $279,000
  • $279,000

    121 Shagbark Drive #121, Derby, CT 06418

    2beds
    1,400sqft
    Condominium, Townhouse
    Built in 1974
    -- sqft lot
    $-- Zestimate®
    $199/sqft
    $2,422 Estimated rent

    Home value

    Not available

    Estimated sales range

    Not available

    $2,422/mo

    Zestimate® history
    Loading
    Loading...

    Owner options

    List your home for rent

    $2,422/mo

    Rent Zestimate®

    Find your next renter with Zillow Rental Manager. Plus, with online applications, you can quickly screen prospective tenants – for free.

    Learn more

    $2,422/mo

    Rent Zestimate®

    Refinance and save

    $2,336/mo

    Est. payment

    Refinancing to a lower rate could help reduce your monthly payments and save thousands over the life of the loan.

    See today's rates

    $2,336/mo

    Est. payment

    Explore your selling options

    Work with a Zillow partner agent

    Leverage their expertise and Zillow's premium Showcase listings to get your home seen by more buyers.

    Get started

    List with your own agent

    Get your home in front of millions of buyers by listing it on Zillow.

    Learn how to do it

    Sell it yourself

    Take full control of how buyers see your home on Zillow by listing For Sale by Owner (FSBO).

    List your home

    What's special

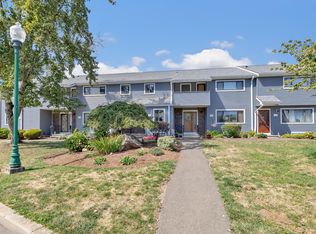
    Welcome to this pristine 2-bedroom, 2-bath half-townhouse, formal living & dining room. An end unit offering both privacy and comfort! This unit comes with newly painted kitchen cabinets, new appliances and central air. The inviting living space opens to a large deck that's perfect for family gatherings. The spacious kitchen and dining area also create a warm and welcoming environment. In unit laundry located in the spacious unfinished basement. The complex is beautiful and well maintained. You'll enjoy access to great amenities, including an in-ground pool and clubhouse. The unit comes with assigned parking and plenty of guest parking. Sellers to find suitable housing. Unit to be sold as is. Come see it today!

    Zillow last checked:

    Listing updated:

    Listed by:

    Gedna Jean-Pierre 203-918-8202,

    Keller Williams Prestige Prop. 203-327-6700

    Bought with:

    Jessica Boswell, RES.0807833

    LPT Realty

    Co-Buyer Agent: Hayley Butterfield

    LPT Realty

    Source: Smart MLS,MLS#: 24052760MLS Logo

    Facts & features

    Interior

    Bedrooms & bathrooms
    • Bedrooms: 2
    • Bathrooms: 3
    • Full bathrooms: 2
    • 1/2 bathrooms: 1
    Primary bedroom
    • Features: Bedroom Suite, Walk-In Closet(s), Wall/Wall Carpet
    • Level: Upper
    Bedroom
    • Features: Wall/Wall Carpet
    • Level: Upper
    Bathroom
    • Features: Laminate Floor
    • Level: Upper
    Bathroom
    • Features: Tile Floor
    • Level: Main
    Dining room
    • Features: Sliders, Hardwood Floor
    • Level: Main
    Living room
    • Features: Hardwood Floor
    • Level: Main
    Heating
    • Baseboard, Electric
    Cooling
    • Central Air
    Appliances
    • Included: Electric Range, Microwave, Refrigerator, Dishwasher, Washer, Dryer, Water Heater
    • Laundry: Lower Level
    Features
    • Basement: Full,Unfinished
    • Attic: None
    • Has fireplace: No
    • Common walls with other units/homes: End Unit
    Interior area
    • Total structure area: 1,400
    • Total interior livable area: 1,400 sqft
    • Finished area above ground: 1,400

    Property

    Parking
    • Total spaces: 1
    • Parking features: Assigned
    Features
    • Stories: 3
    • Has private pool: Yes
    • Pool features: In Ground
    Lot
    • Features: Corner Lot, Level
    Details
    • Parcel number: 1095374
    • Zoning: R-M

    Construction

    Type & style
    • Home type: Condo
    • Architectural style: Townhouse
    • Property subtype: Condominium, Townhouse
    • Attached to another structure: Yes
    Materials
    • Vinyl Siding
    Condition
    • New construction: No
    • Year built: 1974

    Utilities & green energy

    • Sewer: Public Sewer
    • Water: Public

    Community & HOA

    HOA
    • Has HOA: Yes
    • Amenities included: Clubhouse, Management
    • Services included: Maintenance Grounds, Trash, Snow Removal, Water, Sewer, Pool Service
    • HOA fee: $334 monthly
    Location
    • Region: Derby

    Financial & listing details

    • Price per square foot: $199/sqft
    • Tax assessed value: $116,270
    • Annual tax amount: $5,023
    • Date on market: 10/10/2024

    Price history

    DateEventPrice
    1/27/2025Sold$279,000$199/sqft
    Source: Smart MLS #24052760 Report a problem
    12/5/2024Pending sale$279,000$199/sqft
    Source: Smart MLS #24052760 Report a problem
    11/8/2024Listed for sale$279,000$199/sqft
    Source: Smart MLS #24052760 Report a problem
    10/28/2024Pending sale$279,000$199/sqft
    Source: Smart MLS #24052760 Report a problem
    10/17/2024Price change$279,000-2.1%$199/sqft
    Source: Smart MLS #24052760 Report a problem
    10/11/2024Listed for sale$285,000+81.5%$204/sqft
    Source: Smart MLS #24052760 Report a problem
    3/23/2018Sold$157,000-1.8%$112/sqft
    Source: Smart MLS #170045467 Report a problem
    1/26/2018Pending sale$159,900$114/sqft
    Source: Re/Max Right Choice #170045467 Report a problem
    1/20/2018Listed for sale$159,900$114/sqft
    Source: Re/Max Right Choice #170045467 Report a problem
    8/9/2017Listing removed$159,900$114/sqft
    Source: Kimberly Camella Roy #99192940 Report a problem
    7/10/2017Listed for sale$159,900+3.8%$114/sqft
    Source: Re/Max Right Choice #99192940 Report a problem
    11/29/2016Sold$154,000+2.7%$110/sqft
    Source: Smart MLS #N10092072 Report a problem
    9/1/2016Pending sale$149,900$107/sqft
    Source: William Raveis Real Estate #N10092072 Report a problem
    8/2/2016Price change$149,900-3.2%$107/sqft
    Source: William Raveis Real Estate #N10092072 Report a problem
    5/18/2016Price change$154,900-3.1%$111/sqft
    Source: William Raveis Real Estate #N10092072 Report a problem
    4/25/2016Price change$159,900-3%$114/sqft
    Source: William Raveis Real Estate #N10092072 Report a problem
    11/6/2015Listed for sale$164,900-28.9%$118/sqft
    Source: William Raveis Real Estate #N10092072 Report a problem
    1/5/2015Listing removed$1,500$1/sqft
    Source: The Higgins Group #V991400 Report a problem
    9/24/2014Price change$1,500-6.3%$1/sqft
    Source: Higgins Group Real Estate #99078885 Report a problem
    9/5/2014Listed for rent$1,600$1/sqft
    Source: Higgins Group Real Estate #99078885 Report a problem
    5/8/2008Listing removed$232,000$166/sqft
    Source: Visual Tour #98341461 Report a problem
    2/28/2008Price change$232,000-3.3%$166/sqft
    Source: Visual Tour #98341461 Report a problem
    2/19/2008Listed for sale$240,000$171/sqft
    Source: Visual Tour #98341461 Report a problem

    Public tax history

    Tax history is unavailable.

    Neighborhood: 06418

    Nearby schools

    GreatSchools rating
    Schools provided by the listing agent
    • Elementary: Bradley
    • High: Derby High

    Source: Smart MLS. This data may not be complete. We recommend contacting the local school district to confirm school assignments for this home.

    Get pre-qualified for a loan
    At Zillow Home Loans, we can pre-qualify you in as little as 5 minutes with no impact to your credit score.

    An equal housing lender. NMLS #10287.