Skip main navigation
Sold for $275,000
  • Zestimate®
    $275,000

    121 Shannon Ln, Somerset, KY 42503

    3beds
    1,521sqft
    Single Family Residence
    Built in 2006
    0.4 Acres Lot
    $275,000 Zestimate®
    $181/sqft
    $1,743 Estimated rent

    Home value

    $275,000

    $261,000 - $289,000

    $1,743/mo

    Zestimate® history
    Loading
    Loading...

    Owner options

    List your home for rent

    $1,743/mo

    Rent Zestimate®

    Find your next renter with Zillow Rental Manager. Plus, with online applications, you can quickly screen prospective tenants – for free.

    Learn more

    $1,743/mo

    Rent Zestimate®

    Refinance and save

    $1,707/mo

    Est. payment

    Refinancing to a lower rate could help reduce your monthly payments and save thousands over the life of the loan.

    See today's rates

    $1,707/mo

    Est. payment

    Explore your selling options

    Work with a Zillow partner agent

    Leverage their expertise and Zillow's premium Showcase listings to get your home seen by more buyers.

    Get started

    List with your own agent

    Get your home in front of millions of buyers by listing it on Zillow.

    Learn how to do it

    Sell it yourself

    Take full control of how buyers see your home on Zillow by listing For Sale by Owner (FSBO).

    List your home

    What's special

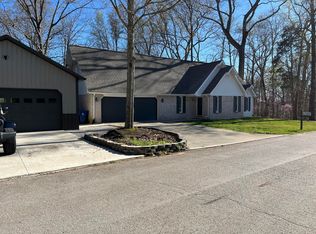
    Check out this beautifully maintained home in the desirable East Hill Subdivision, where picturesque landscaping and inviting outdoor spaces create wonderful curb appeal. Built in 2006, the home features an attractive combination of stone and vinyl siding, complemented by a cozy covered front porch - the perfect spot to enjoy your morning coffee. Inside, you'll find a functional split-bedroom floor plan with high ceilings and a warm, welcoming atmosphere. The spacious living room is highlighted by a beautiful stone fireplace and flows effortlessly into the kitchen, which offers plenty of functionality along with a charming eat-in breakfast nook. A separate formal dining room provides additional space for entertaining and gatherings. Privately situated on one side of the home, the primary suite offers separation from the additional bedrooms and is conveniently located near the laundry room and attached garage. On the opposite side of the home, you'll find two additional bedrooms and a full bathroom, creating an ideal layout for family or guests. Step outside and you'll quickly see why the backyard is such a standout feature! A classic white picket fence surrounds the yard, while the massive covered back porch provides an incredible outdoor living space with plenty of room for relaxing, entertaining, grilling, and enjoying the seasons. With its desirable split-bedroom design, beautiful stone accents, spacious indoor and outdoor living areas, and great location, this home offers the perfect combination of comfort, functionality, and charm.

    Zillow last checked:

    Listing updated:

    Listed by:

    The Dream Team Real Estate Professionals - Dreama Bolin 606-802-0300,

    Lake Cumberland Real Estate Professionals

    Bought with:

    Lula Jean Burton, 245029

    RE/MAX LakeTime Realty

    Source: Imagine MLS,MLS#: 26022958MLS Logo

    Facts & features

    Interior

    Bedrooms & bathrooms
    • Bedrooms: 3
    • Bathrooms: 2
    • Full bathrooms: 2
    Primary bedroom
    • Level: First
    Kitchen
    • Level: First
    Heating
    • Heat Pump
    Cooling
    • Heat Pump
    Appliances
    • Included: Dishwasher, Microwave, Refrigerator, Range
    Features
    • Flooring: Hardwood
    • Basement: Crawl Space
    • Number of fireplaces: 1
    • Fireplace features: Electric, Living Room
    Interior area
    • Total structure area: 1,521
    • Total interior livable area: 1,521 sqft
    • Finished area above ground: 1,521
    • Finished area below ground: 0

    Property

    Parking
    • Total spaces: 2
    • Parking features: Attached Garage
    • Garage spaces: 2
    Features
    • Levels: One
    • Fencing: Other
    Lot
    • Size: 0.4 Acres
    Details
    • Parcel number: 0755008

    Construction

    Type & style
    • Home type: SingleFamily
    • Architectural style: Contemporary
    • Property subtype: Single Family Residence
    Materials
    • Stone, Vinyl Siding
    • Foundation: Block
    • Roof: Shingle
    Condition
    • New construction: No
    • Year built: 2006

    Utilities & green energy

    • Sewer: Septic Tank
    • Water: Public

    Community & HOA

    HOA
    • Has HOA: No
    Location
    • Region: Somerset

    Financial & listing details

    • Price per square foot: $181/sqft
    • Tax assessed value: $165,000
    • Date on market: 8/22/2026

    Price history

    DateEventPrice
    9/30/2026Sold$275,000-8.3%$181/sqft
    Source: Imagine MLS #26022958 Report a problem
    9/3/2026Pending sale$299,900$197/sqft
    Source: Imagine MLS #26022958 Report a problem
    8/22/2026Listed for sale$299,900+99.9%$197/sqft
    Source: Imagine MLS #26022958 Report a problem
    3/19/2020Sold$150,000-3.2%$99/sqft
    Source: Imagine MLS #3035802 Report a problem
    1/31/2020Pending sale$155,000$102/sqft
    Source: Kris Absher Real Estate #35802 Report a problem
    10/23/2019Listed for sale$155,000+0.3%$102/sqft
    Source: Kris Absher Real Estate #35802 Report a problem
    8/18/2006Sold$154,500$102/sqft
    Source: Agent Provided Report a problem

    Public tax history

    YearProperty taxesTax assessment
    2025-- $165,000
    2024$1,246 $165,000 +10%
    2023-- $150,000
    2022-- $150,000
    2021-- $150,000
    2020$1,241 $150,000 -2.9%
    2019$1,241 -6%$154,500
    2018$1,321 +1.6%$154,500
    2017$1,300 +2%$154,500
    2016$1,275 $154,500
    2015$1,275 +5.1%$154,500
    2014$1,213 +8.4%$154,500
    2010$1,119 $154,500
    Find assessor info on the county website

    Neighborhood: 42503

    Nearby schools

    GreatSchools rating
    Schools provided by the listing agent
    • Elementary: Pulaski Co
    • Middle: Northern Pulaski
    • High: Pulaski Co

    Source: Imagine MLS. This data may not be complete. We recommend contacting the local school district to confirm school assignments for this home.

    Sell for more on Zillow
    Get a Zillow Showcase℠ listing at no additional cost and you could sell for .
    $275,000
    2% more
    +$5,500
    With Zillow Showcase(estimated)

    $280,500

    Sell for more on Zillow
    Get a Zillow Showcase℠ listing at no additional cost and you could sell for .
    $275,000
    2% more
    +$5,500
    With Zillow Showcase(estimated)

    $280,500