Skip main navigation
Sold for $244,000
  • $244,000

    121 Shawnee Dr, Paint Lick, KY 40461

    3beds
    1,600sqft
    Single Family Residence
    Built in 2017
    0.5 Acres Lot
    $243,100 Zestimate®
    $153/sqft
    $1,728 Estimated rent

    Home value

    $243,100

    $229,000 - $260,000

    $1,728/mo

    Zestimate® history
    Loading
    Loading...

    Owner options

    List your home for rent

    $1,728/mo

    Rent Zestimate®

    Find your next renter with Zillow Rental Manager. Plus, with online applications, you can quickly screen prospective tenants – for free.

    Learn more

    $1,728/mo

    Rent Zestimate®

    Refinance and save

    $1,588/mo

    Est. payment

    Refinancing to a lower rate could help reduce your monthly payments and save thousands over the life of the loan.

    See today's rates

    $1,588/mo

    Est. payment

    Explore your selling options

    Work with a Zillow partner agent

    Leverage their expertise and Zillow's premium Showcase listings to get your home seen by more buyers.

    Get started

    List with your own agent

    Get your home in front of millions of buyers by listing it on Zillow.

    Learn how to do it

    Sell it yourself

    Take full control of how buyers see your home on Zillow by listing For Sale by Owner (FSBO).

    List your home

    What's special

    Peaceful settingLarge lotOpen floor plan
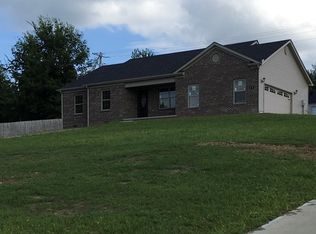
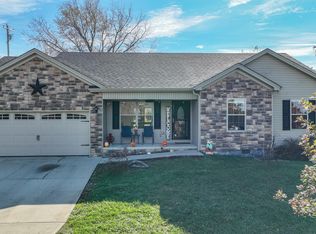
    Welcome to 121 Shawnee Drive in Paint Lick, KY — where peaceful country living meets everyday convenience. If you're searching for space, privacy, and affordability without sacrificing accessibility, this is the one. Nestled in a quiet setting with room to breathe, this home offers the perfect alternative to crowded subdivisions and cookie-cutter designs. Enjoy a generous yard ideal for entertaining, gardening, pets, or simply relaxing after a long day. Inside, you'll find a functional layout designed for comfortable living, whether you're a first-time buyer, downsizing, or looking for an investment opportunity. The home provides practical living space with the flexibility to make it your own. Located just a short drive to Berea and Richmond, with easy access to I-75, you can enjoy the calm of Paint Lick while staying connected to shopping, dining, schools, and medical services. Why choose 121 Shawnee Drive? • More space for your money • Peaceful setting with room to grow • Convenient access to surrounding cities • Great opportunity for homeowners or investors Affordable homes with this kind of setting don't last long. Schedule your showing today and see why 121 Shawnee Drive could be the perfect fit! Seller is daughter of listing agent

    Zillow last checked:

    Listing updated:

    Listed by:

    Becky McNabb 606-308-3731,

    WEICHERT REALTORS - Ford Brothers

    Bought with:

    Null Non-Member

    Non-Member Office

    Source: Imagine MLS,MLS#: 25505730MLS Logo

    Facts & features

    Interior

    Bedrooms & bathrooms
    • Bedrooms: 3
    • Bathrooms: 2
    • Full bathrooms: 2
    Primary bedroom
    • Level: First
    Bathroom 1
    • Level: First
    Kitchen
    • Level: First
    Heating
    • Heat Pump
    Cooling
    • Heat Pump
    Appliances
    • Included: Dishwasher, Refrigerator, Cooktop
    • Laundry: Electric Dryer Hookup, Main Level, Washer Hookup
    Features
    • Breakfast Bar, Eat-in Kitchen, Walk-In Closet(s)
    • Flooring: Carpet, Laminate
    • Basement: Crawl Space
    • Has fireplace: No
    Interior area
    • Total structure area: 1,600
    • Total interior livable area: 1,600 sqft
    • Finished area above ground: 1,600
    • Finished area below ground: 0

    Property

    Parking
    • Total spaces: 1.5
    • Parking features: Attached Garage, Driveway, Garage Faces Side
    • Garage spaces: 1.5
    • Has uncovered spaces: Yes
    Features
    • Levels: One
    • Fencing: Wood
    • Has view: Yes
    • View description: Neighborhood
    Lot
    • Size: 0.50 Acres
    Details
    • Additional structures: Shed(s)
    • Parcel number: 048B00000064

    Construction

    Type & style
    • Home type: SingleFamily
    • Architectural style: Ranch
    • Property subtype: Single Family Residence
    Materials
    • Brick Veneer, Vinyl Siding
    • Foundation: Block
    • Roof: Composition
    Condition
    • New construction: No
    • Year built: 2017

    Utilities & green energy

    • Sewer: Septic Tank
    • Water: Public
    • Utilities for property: Electricity Connected, Water Connected

    Community & neighborhood

    Location
    • Region: Paint Lick
    • Subdivision: Indian Hills

    Price history

    DateEventPrice
    3/24/2026Sold$244,000-2%$153/sqft
    Source: Imagine MLS #25505730 Report a problem
    2/25/2026Contingent$249,000$156/sqft
    Source: Imagine MLS #25505730 Report a problem
    2/21/2026Listed for sale$249,000$156/sqft
    Source: Imagine MLS #25505730 Report a problem
    1/24/2026Contingent$249,000$156/sqft
    Source: Imagine MLS #25505730 Report a problem
    12/14/2025Price change$249,000-2.3%$156/sqft
    Source: Imagine MLS #25505730 Report a problem
    12/6/2025Price change$254,900-1.6%$159/sqft
    Source: Imagine MLS #25505730 Report a problem
    11/30/2025Listed for sale$259,000$162/sqft
    Source: Imagine MLS #25505730 Report a problem
    11/22/2025Contingent$259,000$162/sqft
    Source: Imagine MLS #25505730 Report a problem
    11/21/2025Price change$259,000-3.3%$162/sqft
    Source: Imagine MLS #25505730 Report a problem
    11/9/2025Listed for sale$267,900+16.5%$167/sqft
    Source: Imagine MLS #25505730 Report a problem
    10/13/2023Sold$230,000+44.7%$144/sqft
    Source: Imagine MLS #23017922 Report a problem
    9/28/2017Sold$159,000+695%$99/sqft
    Source: Imagine MLS #554306 Report a problem
    1/17/2017Sold$20,000$13/sqft
    Source: Public Record Report a problem

    Public tax history

    YearProperty taxesTax assessment
    2024$2,204 +42.9%$230,000 +44.7%
    2023$1,542 -0.3%$159,000
    2022$1,547 -1.8%$159,000
    2021$1,576 -2.5%$159,000
    2018$1,616 +703.7%$159,000 +695%
    2017$201 +188%$20,000 +185.7%
    2016$70 +2.5%$7,000
    2015$68 +1.7%$7,000
    2014$67 $7,000
    2012$67 -0.2%$7,000
    2011$67 $7,000

    Find assessor info on the county website

    Neighborhood: 40461

    Nearby schools

    GreatSchools rating
    Schools provided by the listing agent
    • Elementary: Shannon Johnson
    • Middle: Foley
    • High: Madison So

    Source: Imagine MLS. This data may not be complete. We recommend contacting the local school district to confirm school assignments for this home.

    Get pre-qualified for a loan
    At Zillow Home Loans, we can pre-qualify you in as little as 5 minutes with no impact to your credit score.

    An equal housing lender. NMLS #10287.

    Sell for more on Zillow
    Get a Zillow Showcase℠ listing at no additional cost and you could sell for .
    $243,100
    2% more
    +$4,862
    With Zillow Showcase(estimated)
    $247,962