Skip main navigation
For sale
  • $389,900

    121 Sheffield Ct, Galloway, NJ 08205

    2beds
    1,650sqft
    : 
    Loading
    Get pre-qualified
    Ranch
    Built in ----
    7,840 Square Feet Lot
    $384,900 Zestimate®
    $236/sqft
    $270/mo HOA

    What's special

    Plenty of natural sunlightGood sized guest bedroomCul-de-sac lot
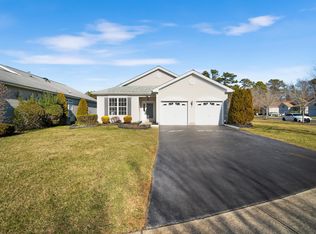
    Exquisite one of a kind cul-de-sac lot! Breathtaking backyard that is private and serene. Devonshire Village 2 BR / 2 BTH offers a bright and open spacious layout. *BRAND NEW ROOF and HVAC SYSTEM!!* Plenty of natural sunlight on this very well cared for Briar model in the Four Seasons Smithville. Pride of ownership is evident at every turn. The kitchen features 42" lovely white cabinets with lots of storage plus a pantry. Large Living room/Dining room in the front entry. Large primary suite with an abundant sized walk-in closet. Primary bath has a new shower door and new tile throughout which is tastefully done. Another good sized guest bedroom and lovely full bath. laundry room with utility sink, washer and dryer. 2 car garage for extra room and storage. *This location is truly the best at the round of the cul-de-sac, very private spot. Near the fabulous club house and all of its amenities, located near biking, walking and pond trails. This is an immaculate home that is move-in ready. Don't wait on this great property! Easy to show! Enjoy the blend of indoor comfort and outdoor charm with the beautiful 3 Seasons sun porch/ room, you won’t be disappointed.
    23 days
    |
    769
    |
    21
    |

    Likely to sell faster than

    Zillow last checked:

    Listing updated:

    Listed by:

    Bonnie Gross 702-630-0480,

    Soleil Sotheby's International Realty - A

    Source: SJSRMLS,MLS#: 608851MLS Logo

    Loading...

      Facts & features

      Interior

      Bedrooms & bathrooms
      • Bedrooms: 2
      • Bathrooms: 2
      • Full bathrooms: 2
      Rooms
      • Room types: Breakfast Nook, Den/TV Room, Dining Area, Dining Room, Florida Room, Laundry
      Heating
      • Forced Air, Natural Gas
      Cooling
      • Central Air, Electric
      Appliances
      • Included: Dishwasher, Dryer, Microwave, Refrigerator, Self Cleaning Oven, Washer
      Features
      • Storage, Eat-in Kitchen, Pantry
      • Flooring: Slab, Tile, W/W over Hardwood
      • Has basement: No
      • Attic: Storage
      • Has fireplace: No
      Interior area
      • Total structure area: 1,650
      • Total interior livable area: 1,650 sqft

      Property

      Parking
      • Total spaces: 2
      • Parking features: Garage
      • Garage spaces: 2
      Features
      • Patio & porch: Patio, Porch Screened
      • Exterior features: Patio, Porch Screened
      Lot
      • Size: 7,840 Square Feet
      • Dimensions: 0.18
      • Features: Cul-De-Sac, Wooded
      Details
      • Additional structures: Storage
      • Parcel number: 12.60

      Construction

      Type & style
      • Home type: SingleFamily
      • Architectural style: Ranch
      • Property subtype: Ranch
      Materials
      • Vinyl
      Condition
      • New construction: No

      Utilities & green energy

      • Sewer: Public Sewer
      • Water: Public

      Community & HOA

      Community
      • Senior community: Yes
      • Subdivision: Four Seasons
      HOA
      • HOA fee: $270 monthly
      Location
      • Region: Galloway

      Financial & listing details

      • Price per square foot: $236/sqft
      • Tax assessed value: $165,800
      • Annual tax amount: $5,121
      • Date on market: 6/12/2026
      • Date available: 06/12/2026

        Estimated market value

        $384,900

        $366,000 - $404,000

        $2,850/mo

        Price history

        DateEventPrice
        6/12/2026Listed for sale$389,900+115.2%$236/sqft
        Source: SJSRMLS #608851 Report a problem
        8/16/2002Sold$181,159$110/sqft
        Source: Public Record Report a problem

        Public tax history

        YearProperty taxesTax assessment
        2025$5,534 $165,800
        2024$5,534 +10.4%$165,800
        2023$5,015 +6.3%$165,800
        2022$4,718 +1.8%$165,800
        2021$4,635 +2.1%$165,800
        2020$4,540 +10.2%$165,800
        2019$4,119 $165,800
        2018$4,119 -9.8%$165,800
        2017$4,567 +0.5%$165,800
        2016$4,544 +3.8%$165,800
        2015$4,376 +1.8%$165,800
        2014$4,298 +8.3%$165,800 -23.8%
        2013$3,970 +2%$217,600
        2012$3,893 +2.9%$217,600
        2011$3,785 +4.4%$217,600
        2010$3,624 -22%$217,600
        2009$4,645 +3.2%$217,600 +48.7%
        2008$4,503 +1.7%$146,300
        2007$4,429 $146,300
        2006-- $146,300
        2005-- $146,300
        2004-- $146,300
        2003-- $146,300

        Find assessor info on the county website

        Monthly payment

        Est. payment

        Payment breakdown

        Explore the cost of this home by adjusting the details. Changes won't be saved.
        All calculations are estimates and provided by Zillow, Inc. for informational purposes only. Actual amounts may vary.
        HOA fees may include property taxes on listings classified as Co-Ops. Contact the listing agent and/or owner for fee details.
        Mortgage interest rates are dependent on a number of factors, including credit score, down payment, and repayment length. Interest rate data provided by Zillow Group Marketplace, Inc. as of 1/1/1970 from various mortgage lenders with which we have lead or other similar arrangements; the Estimated Payment is an average of those rates.
        See how much you could borrow to make a competitive offer.

        Climate risks

        Neighborhood: 08205

        Getting around

        19 / 100
        Car-Dependent
        31 / 100
        Somewhat Bikeable

        Nearby schools

        GreatSchools rating

        A local agent can set up tours, give advice and negotiate with sellers.

        Browse local experts

        Similar homes

        Skip to the end of the carouselSkip to the beginning of the carousel