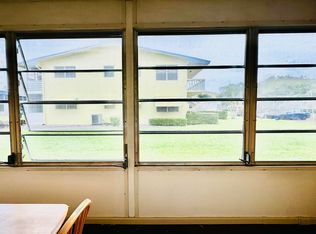
Spectacular & Move-in Ready First floor corner unit in 55+ Century Village! Gorgeous 2 Bedrooms, 1.5 Full Bath. Very bright. Stunning new Kitchen with quartz countertop Including new Stainless Steel Appliances, lot of counter and cabinet space. -Unique and luxurious bathrooms feaaturing floating vanities and a Step-in Shower. Beach vibe laminate Throughout. New led light fixtures, new doors and trim, new outlets & switches. No detail was spare !!!
Building Features A New Roof (2023), new railing , freshly repainted building with a Resident Patio and a lift. Convenient Location Close to the Main Clubhouse & Haverhill Gate. Century Village is a 55+ Resort Style Community with so MUCH to offer... shows, movies, clubs, pools, security, and transportation service. The Clubhouse features a theater, indoor pool, card room, community/party room, billiard room, shuffleboard, tennis, pickleball, bocce, and two outdoor pools, Numerous heated outdoor pools throughout the community. Separate fitness center with gym and outdoor heated pool & resistance pool. Two guarded gates and 24-hour roving security patrol.
For sale
$165,000
121 Sheffield F, West Palm Beach, FL 33417
2beds
798sqft
Condominium
Built in 1971
-- sqft lot
$153,200 Zestimate®
$207/sqft
$390/mo HOA
What's special
New led light fixturesResident patioFreshly repainted buildingNew outlets and switchesBeach vibe laminate throughoutNew railingStep-in shower
- 252 days |
- 31 |
- 0 |
Zillow last checked:
Listing updated:
Listed by:
Stephanie Carles 561-494-5316,
United Realty Group Inc.
Source: BeachesMLS,MLS#: R11139775 Originating MLS: BeachesMLS
Originating MLS: BeachesMLSFacts & features
Interior
Bedrooms & bathrooms
- Bedrooms: 2
- Bathrooms: 2
- Full bathrooms: 1
- 1/2 bathrooms: 1
- Main level bathrooms: 1
- Main level bedrooms: 1
Primary bedroom
- Level: Main
- Area: 156
- Dimensions: 12 X 13
Primary bedroom
- Level: Main
- Area: 156
- Dimensions: 12 X 13
Kitchen
- Level: Main
- Area: 64
- Dimensions: 8 X 8
Kitchen
- Level: Main
- Area: 64
- Dimensions: 8 X 8
Living room
- Level: Main
- Area: 300
- Dimensions: 15 X 20
Living room
- Level: Main
- Area: 300
- Dimensions: 15 X 20
Heating
- Central, Electric, Individual
Cooling
- Central Air, Ceiling Fan(s)
Appliances
- Included: Electric Range, Electric Water Heater, Free-Standing Freezer, Ice Maker, Microwave, Refrigerator, Water Heater
Features
- Closet Cabinetry, Living/Dining Room, Separate Shower
- Flooring: Ceramic Tile, Laminate
Interior area
- Total structure area: 903
- Total interior livable area: 798 sqft
Video & virtual tour
Property
Parking
- Total spaces: 1
- Parking features: Assigned, Guest, Open
- Uncovered spaces: 1
- Details: CarportSpaces:0.00
Features
- Levels: Multi/Split
- Entry location: Entry Level Living Area Y
- Patio & porch: Covered, Patio, Screened
- Exterior features: Outdoor Living Area
- Pool features: Association
- Has view: Yes
- View description: Garden
- Waterfront features: None
Lot
- Features: Fruit Trees
Details
- Parcel number: 00424323250061210
- Zoning: RH
- Special conditions: Listed As-Is
Construction
Type & style
- Home type: Condo
- Property subtype: Condominium
Materials
- Block
- Roof: Metal
Condition
- Resale
- New construction: No
- Year built: 1971
Utilities & green energy
- Electric: 3 Phase
- Sewer: Public Sewer
- Water: Public
- Utilities for property: Cable Available, Sewer Available, Water Available
Community & HOA
Community
- Features: Home Owners Association, Boat Facilities, Gated, Street Lights
- Security: Gated with Guard, Gated Community, Security Guard
- Senior community: Yes
- Subdivision: SHEFFIELD CONDOS A TO Q
HOA
- Has HOA: Yes
- Amenities included: Billiard Room, Boating, Clubhouse, Fitness Center, Indoor Pool, Laundry, Picnic Area, Pickleball, Pool, Recreation Facilities, Sauna, Spa/Hot Tub, Sidewalks, Tennis Court(s), Trail(s), Transportation Service
- Services included: Common Areas, Cable TV, Insurance, Maintenance Grounds, Trash
- HOA fee: $390 monthly
Location
- Region: Wellington
Financial & listing details
- Price per square foot: $207/sqft
- Annual tax amount: $589
- Date on market: 11/11/2025
- Cumulative days on market: 252 days
- Listing terms: Cash
Estimated market value
$153,200
$146,000 - $161,000
$1,733/mo
Price history
| Date | Event | Price |
|---|---|---|
| 11/11/2025 | Listed for sale | $165,000-10.8%$207/sqft |
Source:  BeachesMLS #RX-11139775 Report a problem BeachesMLS #RX-11139775 Report a problem | ||
| 7/7/2025 | Listing removed | $185,000$232/sqft |
Source: BeachesMLS #RX-11043649 Report a problem | ||
| 5/1/2025 | Listed for sale | $185,000-2.1%$232/sqft |
Source: BeachesMLS #RX-11043649 Report a problem | ||
| 4/23/2025 | Listing removed | $189,000$237/sqft |
Source: BeachesMLS #RX-11043649 Report a problem | ||
| 2/6/2025 | Price change | $189,000-3.1%$237/sqft |
Source: BeachesMLS #RX-11043649 Report a problem | ||
| 1/23/2025 | Price change | $195,000-7.1%$244/sqft |
Source: BeachesMLS #RX-11043649 Report a problem | ||
| 12/10/2024 | Listed for sale | $210,000+157.7%$263/sqft |
Source: BeachesMLS #RX-11043649 Report a problem | ||
| 9/16/2024 | Sold | $81,500$102/sqft |
Source: BeachesMLS #R11013182 Report a problem | ||
Public tax history
Tax history is unavailable.
Monthly payment
Est. payment
Payment breakdown
Explore the cost of this home by adjusting the details. Changes won't be saved.Climate risks
Neighborhood: 33414
Nearby schools
GreatSchools rating
- 4/10Grassy Waters Elementary SchoolGrades: PK-5Distance: 1 mi
- 5/10Bear Lakes Middle SchoolGrades: 6-8Distance: 1.5 mi
- 2/10Palm Beach Lakes High SchoolGrades: 9-12Distance: 2.8 mi
- $92,0001 bd1 ba570 sqft122 Sheffield St E #122-F, Wellington, FL 33414Sold
- $115,0002 bd1 ba814 sqft134 Sheffield F #F-1340, West Palm Beach, FL 33417Sold
- $59,1001 bd1 ba570 sqft135 Sheffield F #F-1350, West Palm Beach, FL 33417Off Market
- $74,4001 bd1 ba650 sqft123 Sheffield F #F-1230, West Palm Beach, FL 33417Off Market
- $2,1002 bd2 ba798 sqft121 Sheffield F #F, West Palm Beach, FL 33417For Rent
- $68,0001 bd1 ba632 sqft136 Sheffield F #F-1360, West Palm Beach, FL 33417Sold
- $71,3001 bd1 ba684 sqft125 Sheffield F #F-1250, West Palm Beach, FL 33417Off Market
- $--1 bd1 ba615 sqft123 Sheffield F, West Palm Beach, FL 33417Off Market
A local agent can set up tours, give advice and negotiate with sellers.
A local lender can help you make sure your offer is ready when you are.
Similar homes
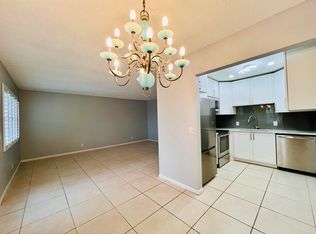
- $154,0002 bd2 ba798 sqft204 Salisbury I #204, West Palm Beach, FL 33417For Sale

 MLS ID #B26048488, Gracie Lagoudakis, Real Estate Center of West Palm Beach. BeachesMLS
 - $180,0002 bd2 ba819 sqft74 Berkshire C, West Palm Beach, FL 33417For Sale
 MLS ID #B26027735, Aaron Rose, RE/MAX Direct. BeachesMLS
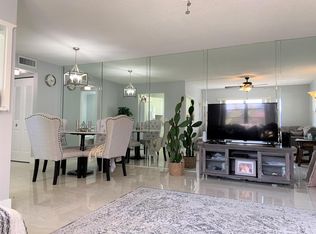
 - $145,0001 bd2 ba684 sqft200 Sheffield I, West Palm Beach, FL 33417For Sale
 MLS ID #R11143017, Sherri Ann Waterman, RE/MAX Prestige Realty/WPB. BeachesMLS
 - $159,0002 bd2 ba1.1k sqft313 Greenbrier B, West Palm Beach, FL 33417For Sale
 MLS ID #B26020472, Susan Richmond, RE/MAX Direct. BeachesMLS
 - $174,9002 bd2 ba1k sqft110 Wellington B, West Palm Beach, FL 33417For SaleMLS ID #R11167731, Aaron Rose, RE/MAX Direct. BeachesMLS
- $138,0002 bd2 ba651 sqftHASTINGS F ASSOCIATION, West Palm Beach, FL 33417For SaleMLS ID #B26014266, Sherri Ann Waterman, RE/MAX Prestige Realty/WPB. BeachesMLS
- $139,0002 bd2 ba798 sqft81 Kingswood E, West Palm Beach, FL 33417For SaleMLS ID #B26048270, Sherri Ann Waterman, RE/MAX Prestige Realty/WPB. BeachesMLS
- $135,0002 bd2 ba888 sqftE, West Palm Beach, FL 33417For SaleMLS ID #B26026724, Susan Richmond, RE/MAX Direct. BeachesMLS
- $149,9001 bd2 ba684 sqft15 Bedford A, West Palm Beach, FL 33417For SaleMLS ID #B26036572, Aaron Rose, RE/MAX Direct. BeachesMLS
- $129,0002 bd2 ba651 sqft149 Hastings I, West Palm Beach, FL 33417For SaleMLS ID #B26023556, Susan Richmond, RE/MAX Direct. BeachesMLS
- $169,9002 bd2 ba1.1k sqft1111, West Palm Beach, FL 33409For SaleMLS ID #R11140513, Maria G Iurescia, Highlight Realty Corp/LW. BeachesMLS
- $123,9002 bd2 ba819 sqft144 Norwich F, West Palm Beach, FL 33417For SaleMLS ID #R11127065, Rosalie Daniel, Real Estate Center of West Palm Beach. BeachesMLS
- $179,0002 bd2 ba1.1k sqft1113 Green Pine Boulevard #B3, West Palm Beach, FL 33409For SaleMLS ID #B26037230, Yuan Lin, Keller Williams Realty/P B. BeachesMLS
- $175,0002 bd2 ba910 sqft2522 Emory Drive E #A, West Palm Beach, FL 33415For SaleMLS ID #B26031411, Marianela D Firmat, Trueway Realty LLC. BeachesMLS
- $139,0001 bd2 ba798 sqftWellington E, West Palm Beach, FL 33417For SaleMLS ID #B26025106, Randall Beaver, Real Estate Center of West Palm Beach. BeachesMLS
- $170,0002 bd2 ba975 sqft719 Lori Drive #203, Palm Springs, FL 33461For SaleMLS ID #B26032475, Barbara Monteagudo, Lifestyle International Realty. BeachesMLS
- $120,0001 bd2 ba684 sqft111 E Waltham, West Palm Beach, FL 33417For SaleMLS ID #B26018581, Rosalie Daniel, Real Estate Center of West Palm Beach. BeachesMLS
- $199,4632 bd2 ba888 sqft463 Lake Frances Drive #463, West Palm Beach, FL 33411For SaleMLS ID #B26049057, David L Horine Jr., Plum Tree Realty. BeachesMLS
- $145,0002 bd2 ba1k sqft148 Lake Constance Drive #148, West Palm Beach, FL 33411For SaleMLS ID #B26015264, Shannon R Brink, RE/MAX Prestige Realty/WPB. BeachesMLS
- $157,0002 bd2 ba836 sqft100, Palm Springs, FL 33461For SaleMLS ID #B26011219, Doris Del Ro Gomez, Streamline Realty FL LLC. BeachesMLS
