WOW! This home is truly move-in ready and SO close to the lake. Everything has been done for the new owner. This cute ranch offers 3 bedrooms and 1 full bath. Upon entering you will find the front family room which has new vinyl flooring and tons of natural light. Continue to the newly carpeted living room and gorgeous galley kitchen. The kitchen has new cabinets, granite countertops, vinyl flooring, and brand new stainless steel appliances. The full bath is roomy with ceramic tile and a beautiful walk-in shower. The 3 bedrooms are all freshly carpeted as well. The partial basement gives access to the brand new furnace, A/C, and hot water tank. You will see the fine attention to detail that has been put into this home right down to the new electrical box. Come and check this out before it is gone.
Closed
$164,900
121 Shelton Blvd, Eastlake, OH 44095
3beds
850sqft
Single Family Residence
Built in 1935
5,100 Square Feet Lot
$169,400 Zestimate®
$194/sqft
$1,510 Estimated rent
Home value
$169,400
$151,000 - $190,000
$1,510/mo
Zestimate® history
Owner options
List your home for rent
$1,510/mo
Rent Zestimate®
Find your next renter with Zillow Rental Manager. Plus, with online applications, you can quickly screen prospective tenants – for free.
$1,510/mo
Rent Zestimate®
Refinance and save
$1,152/mo
Est. payment
Refinancing to a lower rate could help reduce your monthly payments and save thousands over the life of the loan.
$1,152/mo
Est. payment
Explore your selling options
Work with a Zillow partner agent
Leverage their expertise and Zillow's premium Showcase listings to get your home seen by more buyers.
Get startedList with your own agent
Get your home in front of millions of buyers by listing it on Zillow.
Learn how to do itSell it yourself
Take full control of how buyers see your home on Zillow by listing For Sale by Owner (FSBO).
List your homeWhat's special
Tons of natural lightGranite countertopsNew cabinetsNew vinyl flooringCeramic tileBeautiful walk-in showerGorgeous galley kitchen
Zillow last checked:
Listing updated:
Listed by:
Crystal L Sarich 216-647-3751crystalsarich@twc.com,
All Avenues Realty
Bought with:
Donna M Hamblen, 2003009364
Century 21 Homestar
Rick Hamblen, 2003009363
Century 21 Homestar
Source: MLS Now,MLS#: 5118630 Originating MLS: Lake Geauga Area Association of REALTORS
Originating MLS: Lake Geauga Area Association of REALTORSFacts & features
Interior
Bedrooms & bathrooms
- Bedrooms: 3
- Bathrooms: 1
- Full bathrooms: 1
- Main level bathrooms: 1
- Main level bedrooms: 3
Bedroom
- Description: Flooring: Carpet
- Level: First
Bedroom
- Description: Flooring: Carpet
- Level: First
Primary bathroom
- Description: Flooring: Carpet
- Level: First
Bathroom
- Description: Flooring: Ceramic Tile
- Level: First
Family room
- Description: Flooring: Luxury Vinyl Tile
- Level: First
Kitchen
- Description: Flooring: Luxury Vinyl Tile
- Level: First
Laundry
- Description: Flooring: Concrete
- Level: First
Living room
- Description: Flooring: Carpet
- Level: First
Heating
- Forced Air, Gas
Cooling
- Central Air
Appliances
- Included: Dishwasher, Disposal, Microwave, Range
- Laundry: Washer Hookup, Inside, Main Level
Features
- Granite Counters
- Windows: Double Pane Windows, Insulated Windows, Screens
- Basement: Crawl Space,Partial
- Has fireplace: No
- Fireplace features: None
Interior area
- Total structure area: 850
- Total interior livable area: 850 sqft
- Finished area above ground: 850
Property
Parking
- Total spaces: 2
- Parking features: Concrete, Detached, Electricity, Garage Faces Front, Garage, Garage Door Opener
- Garage spaces: 2
Accessibility
- Accessibility features: None
Features
- Levels: One
- Stories: 1
- Patio & porch: Covered, Front Porch
- Fencing: Back Yard,Fenced,Wood
Lot
- Size: 5,100 Square Feet
- Dimensions: 60 x 85
- Features: Back Yard, Front Yard
Details
- Additional structures: Garage(s)
- Parcel number: 34B025F000070
- Special conditions: Estate
Construction
Type & style
- Home type: SingleFamily
- Architectural style: Ranch
- Property subtype: Single Family Residence
Materials
- Vinyl Siding
- Roof: Asphalt,Fiberglass,Shingle
Condition
- Updated/Remodeled
- Year built: 1935
Utilities & green energy
- Sewer: Public Sewer
- Water: Public
Community & HOA
Community
- Subdivision: Will-O-Way Beach 2
HOA
- Has HOA: No
Location
- Region: Eastlake
Financial & listing details
- Price per square foot: $194/sqft
- Tax assessed value: $109,820
- Annual tax amount: $1,625
- Date on market: 4/30/2025
- Cumulative days on market: 35 days
- Listing terms: Cash,Conventional,FHA,VA Loan
Price history
| Date | Event | Price |
|---|---|---|
| 7/24/2025 | Sold | $164,900$194/sqft |
Source:  MLS Now #5118630 Report a problem MLS Now #5118630 Report a problem | ||
| 6/12/2025 | Pending sale | $164,900$194/sqft |
Source: MLS Now #5118630 Report a problem | ||
| 6/10/2025 | Listed for sale | $164,900$194/sqft |
Source: MLS Now #5118630 Report a problem | ||
| 6/3/2025 | Pending sale | $164,900$194/sqft |
Source: MLS Now #5118630 Report a problem | ||
| 4/30/2025 | Listed for sale | $164,900$194/sqft |
Source: MLS Now #5118630 Report a problem | ||
Public tax history
| Year | Property taxes | Tax assessment |
|---|---|---|
| 2025 | $977 -39.9% | $38,440 |
| 2024 | $1,626 +49.8% | $38,440 +49.3% |
| 2023 | $1,085 -2.8% | $25,740 |
| 2022 | $1,117 -33.4% | $25,740 |
| 2021 | $1,678 +2.2% | $25,740 +15% |
| 2020 | $1,642 +7.3% | $22,380 |
| 2019 | $1,530 -14.3% | $22,380 -12.5% |
| 2018 | $1,784 | $25,570 |
| 2017 | $1,784 +7.1% | $25,570 |
| 2016 | $1,666 +0.3% | $25,570 |
| 2015 | $1,660 +5.5% | $25,570 |
| 2014 | $1,574 0% | $25,570 |
| 2013 | $1,575 +1.2% | $25,570 |
| 2012 | $1,557 +12.1% | $25,570 -3.5% |
| 2011 | $1,389 +2% | $26,500 |
| 2010 | $1,361 +4.8% | $26,500 +0% |
| 2009 | $1,299 +5.2% | $26,496 -10% |
| 2008 | $1,235 +1% | $29,439 |
| 2007 | $1,222 -43.8% | $29,439 |
| 2006 | $2,173 +17.1% | $29,439 +18.5% |
| 2005 | $1,856 -1.7% | $24,847 |
| 2004 | $1,889 +1.1% | $24,847 |
| 2003 | $1,868 +28.1% | $24,847 +25% |
| 2002 | $1,458 -0.2% | $19,877 |
| 2001 | $1,462 -0.1% | $19,877 |
| 2000 | $1,463 -7.5% | $19,877 -6.8% |
| 1999 | $1,583 | $21,326 |
Find assessor info on the county website
Neighborhood: 44095
Nearby homes
- $197,9003 bd1 ba1.2k sqft117 Shelton Blvd, Eastlake, OH 44095Off Market
- $160,5003 bd2 ba1.5k sqft127 Shelton Blvd, Eastlake, OH 44095Sold
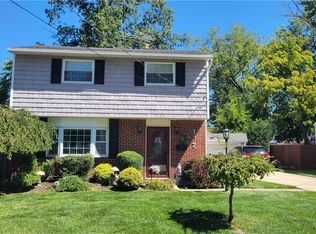
- $225,0003 bd2 ba1.3k sqft126 Plymouth Dr, Eastlake, OH 44095Sold
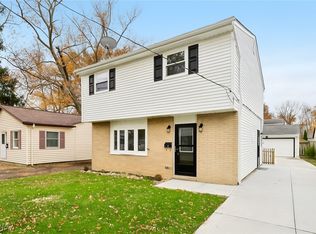
- $240,8003 bd2 ba1.6k sqft128 Shelton Blvd, Eastlake, OH 44095Off Market
- $187,0002 bd1 ba1.4k sqft131 Shelton Blvd, Eastlake, OH 44095Off Market
- $231,9003 bd2 ba1.6k sqft122 Shelton Blvd, Eastlake, OH 44095Off Market
- $208,3003 bd1 ba962 sqft122 Shelton Blvd, Eastlake, OH 44095Off Market
- $206,2003 bd1 ba2.2k sqft118 Shelton Blvd, Eastlake, OH 44095Off Market
Nearby schools
GreatSchools rating
- 5/10Jefferson Elementary SchoolGrades: K-5Distance: 0.9 mi
- 6/10Eastlake Middle SchoolGrades: 6-8Distance: 0.9 mi
- 4/10North High SchoolGrades: 9-12Distance: 2.9 mi
Schools provided by the listing agent
- District: Willoughby-Eastlake - 4309
Source: MLS Now. This data may not be complete. We recommend contacting the local school district to confirm school assignments for this home.
Get a cash offer in 3 minutes
Find out how much your home could sell for in as little as 3 minutes with a no-obligation cash offer.
Estimated market value
$169,400
Get a cash offer in 3 minutes
Find out how much your home could sell for in as little as 3 minutes with a no-obligation cash offer.
Estimated market value
$169,400
- Ohio
- Lake County
- Eastlake
- 44095
- 121 Shelton Blvd
Nearby cities
Nearby zip codes
Other Eastlake Topics
