This is your opportunity to renovate from the ground up and create the home of your dreams. The property requires a complete restoration, including a new kitchen, flooring, walls, furnace, air conditioning, and more—bring your vision and make it your own. Located in a desirable 55+ community, this home offers access to great amenities, including a community pool and an active lifestyle setting. A true blank canvas in a wonderful development—don’t miss the potential this property has to offer. Being sold strickly AS IS. Seller will mkae no repairs. Requires mobile home financing if using a mortgage
Under contract
Price cut: $10.1K (5/18)
$74,900
121 Shenandoah Dr, Sicklerville, NJ 08081
2beds
--sqft
Manufactured Home
Built in 1980
-- sqft lot
$-- Zestimate®
$--/sqft
$775/mo HOA
What's special
Community pool
- 85 days |
- 331 |
- 12 |
Zillow last checked:
Listing updated:
Listed by:
Kathy Hansbury 856-885-1106,
Weichert Realtors-Turnersville
Source: Bright MLS,MLS#: NJCD2116340
Facts & features
Interior
Bedrooms & bathrooms
- Bedrooms: 2
- Bathrooms: 2
- Full bathrooms: 2
- Main level bathrooms: 2
- Main level bedrooms: 2
Rooms
- Room types: Living Room, Dining Room, Primary Bedroom, Kitchen, Bedroom 1
Primary bedroom
- Level: Main
- Area: 165 Square Feet
- Dimensions: 15 X 11
Bedroom 1
- Level: Main
- Area: 110 Square Feet
- Dimensions: 10 X 11
Dining room
- Level: Main
- Area: 96 Square Feet
- Dimensions: 8 X 12
Kitchen
- Features: Kitchen - Gas Cooking
- Level: Main
- Area: 132 Square Feet
- Dimensions: 11 X 12
Living room
- Level: Main
- Area: 252 Square Feet
- Dimensions: 21 X 12
Heating
- Forced Air, Natural Gas
Cooling
- Central Air, Electric
Appliances
- Included: Gas Water Heater
- Laundry: Main Level
Features
- Ceiling Fan(s), Eat-in Kitchen
- Flooring: Carpet
- Has basement: No
- Has fireplace: No
Interior area
- Total structure area: 0
- Finished area above ground: 0
Property
Parking
- Parking features: None
Accessibility
- Accessibility features: None
Features
- Levels: One
- Stories: 1
- Exterior features: Street Lights
- Pool features: Community
Details
- Additional structures: Above Grade
- Parcel number: SICKLERVILLE
- Lease amount: $0
- Zoning: RE
- Special conditions: Standard
Construction
Type & style
- Home type: MobileManufactured
- Architectural style: Other
- Property subtype: Manufactured Home
Materials
- Vinyl Siding
Condition
- New construction: No
- Year built: 1980
Utilities & green energy
- Electric: 200+ Amp Service
- Sewer: Public Sewer
- Water: Public
- Utilities for property: Cable Connected
Community & HOA
Community
- Security: Fire Sprinkler System
- Senior community: Yes
- Subdivision: Shenandoah Village
HOA
- Has HOA: Yes
- HOA fee: $775 monthly
Location
- Region: Sicklerville
- Municipality: GLOUCESTER TWP
Financial & listing details
- Date on market: 4/30/2026
- Listing agreement: Exclusive Right To Sell
- Listing terms: Cash,Other
- Inclusions: All Appliances Are In As Is Condition
- Ownership: Land Lease
Kathy Hansbury
Kathy Hansbury
(856) 885-1106
By pressing Contact Agent, you agree that the real estate professional identified above may call/text you about your search, which may involve use of automated means and pre-recorded/artificial voices. You don't need to consent as a condition of buying any property, goods, or services. Message/data rates may apply. You also agree to our Terms of Use. Zillow does not endorse any real estate professionals. We may share information about your recent and future site activity with your agent to help them understand what you're looking for in a home.
Estimated market value
Not available
Estimated sales range
Not available
$1,977/mo
Price history
| Date | Event | Price |
|---|---|---|
| 7/13/2026 | Contingent | $74,900 |
Source:  Bright MLS #NJCD2116340 Report a problem Bright MLS #NJCD2116340 Report a problem | ||
| 5/18/2026 | Price change | $74,900-11.9% |
Source: Bright MLS #NJCD2116340 Report a problem | ||
| 4/30/2026 | Listed for sale | $85,000+142.9% |
Source: Bright MLS #NJCD2116340 Report a problem | ||
| 7/8/2015 | Listing removed | $35,000 |
Source: BHHS Fox & Roach #6553600 Report a problem | ||
| 4/15/2015 | Listed for sale | $35,000 |
Source: BHHS Fox & Roach #6553600 Report a problem | ||
| 11/7/2012 | Listing removed | $35,000 |
Source: RE/MAX Home Team #5793088 Report a problem | ||
| 9/28/2012 | Price change | $35,000-12.5% |
Source: RE/MAX Home Team #5793088 Report a problem | ||
| 8/4/2012 | Price change | $40,000-11.1% |
Source: RE/MAX Home Team #5793088 Report a problem | ||
| 10/5/2011 | Price change | $45,000-10% |
Source: REMAX Home Team #5793088 Report a problem | ||
| 8/19/2011 | Price change | $50,000-9.1% |
Source: REMAX Home Team #5793088 Report a problem | ||
| 11/15/2010 | Price change | $55,000-38.8% |
Source: REMAX Home Team #5793088 Report a problem | ||
| 11/13/2010 | Price change | $89,900+63.5% |
Source: REMAX Home Team #5793088 Report a problem | ||
| 10/29/2010 | Price change | $55,000-8.3% |
Source: REMAX Home Team #5793088 Report a problem | ||
| 5/12/2010 | Listed for sale | $60,000 |
Source: Hometown America Report a problem | ||
Public tax history
Tax history is unavailable.
Monthly payment
Climate risks
Neighborhood: 08081
Nearby schools
GreatSchools rating
- 5/10Union Valley Elementary SchoolGrades: PK-5Distance: 0.6 mi
- 5/10Ann A Mullen Middle SchoolGrades: PK,6-8Distance: 2.4 mi
- 3/10Timber Creek High SchoolGrades: 9-12Distance: 2 mi
Schools provided by the listing agent
- District: Gloucester Township Public Schools
Source: Bright MLS. This data may not be complete. We recommend contacting the local school district to confirm school assignments for this home.
- $251,5003 bd2 ba56 sqft57 Shenandoah Dr, Sicklerville, NJ 08081Off Market

- $---- bd-- ba-- sqft58 Shenandoah Dr, Sicklerville, NJ 08081Off Market
- $234,0002 bd2 ba1.3k sqft61 Shenandoah Dr, Sicklerville, NJ 08081Off Market

- $169,5002 bd2 ba-- sqft62 Shenandoah Dr, Sicklerville, NJ 08081Off Market

- $192,9002 bd2 ba-- sqft64 Shenandoah Dr, Sicklerville, NJ 08081Off Market
- $181,3002 bd2 ba-- sqft65 Shenandoah Dr, Sicklerville, NJ 08081Off Market
- $217,2002 bd2 ba1.4k sqft48 Shenandoah Dr, Sicklerville, NJ 08081Off Market
- $525,0004 bd3 ba2.7k sqft21 High Woods Ave, Erial, NJ 08081Sold
Similar homes
- $72,0002 bd1 ba960 sqft225 Maryland Ave, Williamstown, NJ 08094For Sale

 MLS ID #NJGL2073292, Jessica Mashburn, EXIT Realty Defined. Bright MLS
 - $70,0003 bd2 ba-- sqft54 Hazelwood Dr, Elmer, NJ 08318For Sale
 MLS ID #NJSA2019590, Jessica Johnson, HomeSmart First Advantage Realty. Bright MLS
 - $75,0002 bd2 ba1.4k sqft187 Rita Pl, Williamstown, NJ 08094For Sale
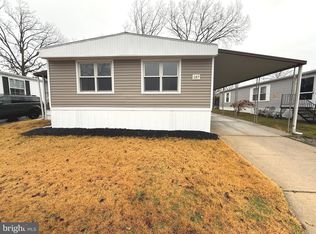 MLS ID #NJGL2067760, Edward Munin, LPT Realty, LLC. Bright MLS
 - $82,5002 bd2 ba900 sqft302 Arizona Ave, Williamstown, NJ 08094For Sale
 MLS ID #NJGL2064368, Jessica Mashburn, EXIT Realty Defined. Bright MLS
 - $79,9002 bd1 ba900 sqft87 Holly Ct, Tabernacle, NJ 08088For SaleMLS ID #NJBL2115256, Danielle Moore, Keller Williams Realty - Medford. Bright MLS
- $93,0542 bd1 ba780 sqft1762 Crown Point Rd #2310B, Thorofare, NJ 08086For SaleMLS ID #NJGL2073824, Antoinette Bazikos, Century 21 Rauh & Johns. Bright MLS
- $62,5002 bd1 ba720 sqft108 Georgia Ave, Williamstown, NJ 08094For SaleMLS ID #NJGL2074842, Jessica Mashburn, EXIT Realty Defined. Bright MLS
- $85,0002 bd2 ba1k sqft1887 N Delsea Dr Unit 158, Vineland, NJ 08360For SaleMLS ID #NJCB2031632, Jonathan Pang, Opus Elite Real Estate of NJ, LLC. Bright MLS
- $75,0002 bd2 ba980 sqft4191 Lake Rd Trailer 25, Newfield, NJ 08344For SaleMLS ID #NJGL2073346, Doniqua Jones, Century 21 Rauh & Johns. Bright MLS
- $79,9992 bd1 ba750 sqft49 Magnolia Ln, Vincentown, NJ 08088For SaleMLS ID #NJBL2111612, Jennifer Hoyer, ERA Central Realty Group - Bordentown. Bright MLS
- $69,9002 bd2 ba780 sqft904 Bobwood Ave, Gloucester City, NJ 08030For SaleMLS ID #NJCD2110640, Eric Strohm, Garden State Properties Group - Merchantville. Bright MLS
- $95,0002 bd2 ba1.3k sqft312 Arizona Ave, Williamstown, NJ 08094For SaleMLS ID #NJGL2072656, Tamia Wilkerson, First Advantage Realty II LLC. Bright MLS
- $85,0002 bd2 ba1.3k sqft12 Dennis Pl, Elmer, NJ 08318For SaleMLS ID #NJSA2019406, Valerie Regan, Real Broker, LLC. Bright MLS
- $62,5002 bd1 ba900 sqft107 Nevada Ave, Williamstown, NJ 08094For SaleMLS ID #NJGL2068108, Jessica Mashburn, EXIT Realty Defined. Bright MLS
- $75,0002 bd2 ba980 sqft1887 N Delsea Dr #80, Vineland, NJ 08360For SaleMLS ID #NJCB2029018, William N. Bowe, S. Kelly Real Estate LLC. Bright MLS
- $72,0002 bd2 ba600 sqft92 Violet Dr, Vineland, NJ 08360For SaleMLS ID #NJCB2030108, Elaina Rodriguez, Atlas Real Estate. Bright MLS
- $70,0002 bd1 ba1k sqft1976 N East Ave #58, Vineland, NJ 08360For SaleMLS ID #NJCB2030224, Jen Hainley, Vineland Realty Corp. Bright MLS
- $55,0002 bd1 ba840 sqft202 Florida Ave, Williamstown, NJ 08094For SaleMLS ID #NJGL2073980, Jessica Mashburn, EXIT Realty Defined. Bright MLS
- $85,0002 bd1 ba775 sqft1405 Farrell Ave Trailer 247, Cherry Hill, NJ 08002For SaleMLS ID #NJCD2111920, Elana Kanson, Garden State Properties Group - Merchantville. Bright MLS
- $60,0002 bd1 ba784 sqft10 Ashwood Dr, Elmer, NJ 08318For SaleMLS ID #NJSA2019526, Gina Marrone, EXP Realty, LLC. Bright MLS
