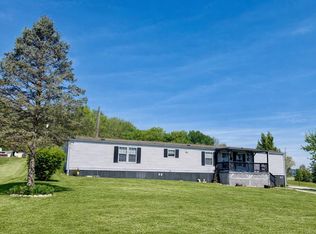
Turn-key Lake Cumberland retreat! This fully furnished 3-bedroom, 2-bathroom 16' x 76' manufactured home is move-in ready and perfect for enjoying lake life from day one. Nestled in a desirable lake community, you'll have a public boat ramp less than half a mile away, making it easy to spend your days boating, fishing, and exploring beautiful Lake Cumberland. A 10' x 12' storage building, only 5 years old, provides ample space for your boat, fishing gear, and all your lake toys. Conveniently located just minutes from Conley Bottom Marina, you'll enjoy quick access to the marina, waterfront dining, and endless outdoor recreation. Whether you're looking for a weekend getaway, vacation home, short-term rental investment, or full-time residence, this affordable, turn-key property offers everything you need to start making memories at the lake.
For sale
Price cut: $10K (8/4)
$99,900
121 Shinbone Dr, Monticello, KY 42633
3beds
1,064sqft
Manufactured Home
Built in 1987
9,583 Square Feet Lot
$-- Zestimate®
$94/sqft
$-- HOA
What's special
- 46 days
- 473
- 28
Zillow last checked:
Listing updated:
Listed by:
Kendra Roark 606-307-9441,
Weichert Realtors Ford Brothers, Inc.
Source: Imagine MLS,MLS#: 26018904
Facts & features
Interior
Bedrooms & bathrooms
- Bedrooms: 3
- Bathrooms: 2
- Full bathrooms: 1
- 1/2 bathrooms: 1
Primary bedroom
- Level: First
Bedroom 1
- Level: First
Bedroom 2
- Level: First
Bathroom 1
- Level: First
Bathroom 2
- Level: First
Kitchen
- Level: First
Living room
- Level: First
Heating
- Space Heater
Cooling
- Window Unit(s)
Appliances
- Laundry: Electric Dryer Hookup, Washer Hookup
Features
- Flooring: Carpet, Laminate
- Has basement: No
- Has fireplace: No
Interior area
- Total structure area: 1,064
- Total interior livable area: 1,064 sqft
- Finished area above ground: 1,064
- Finished area below ground: 0
Property
Features
- Levels: One
Lot
- Size: 9,583 Square Feet
Details
- Additional structures: Shed(s)
- Parcel number: 0486003011.00
Construction
Type & style
- Home type: MobileManufactured
- Property subtype: Manufactured Home
Materials
- Vinyl Siding
- Foundation: Other
- Roof: Metal
Condition
- Year built: 1987
Utilities & green energy
- Sewer: Septic Tank
- Water: Public
- Utilities for property: Electricity Connected, Water Connected
Community & HOA
Community
- Subdivision: Rural
HOA
- Has HOA: No
Location
- Region: Monticello
Financial & listing details
- Price per square foot: $94/sqft
- Tax assessed value: $75,000
- Annual tax amount: $659
- Date on market: 7/17/2026
Estimated market value
Not available
Estimated sales range
Not available
$784/mo
Price history
| Date | Event | Price |
|---|---|---|
| 8/4/2026 | Price change | $99,900-9.1%$94/sqft |
Source:  Imagine MLS #26018904 Report a problem Imagine MLS #26018904 Report a problem | ||
| 7/28/2026 | Price change | $109,900-7.6%$103/sqft |
Source: Imagine MLS #26018904 Report a problem | ||
| 7/17/2026 | Listed for sale | $119,000-4.8%$112/sqft |
Source: Imagine MLS #26018904 Report a problem | ||
| 7/8/2026 | Listing removed | $125,000$117/sqft |
Source: Imagine MLS #25503070 Report a problem | ||
| 4/8/2026 | Price change | $125,000-7.4%$117/sqft |
Source: Imagine MLS #25503070 Report a problem | ||
| 1/7/2026 | Price change | $135,000-3.6%$127/sqft |
Source: Imagine MLS #25503070 Report a problem | ||
| 10/21/2025 | Price change | $140,000-6.7%$132/sqft |
Source: Imagine MLS #25503070 Report a problem | ||
| 10/6/2025 | Listed for sale | $150,000+328.6%$141/sqft |
Source: Imagine MLS #25503070 Report a problem | ||
| 4/18/2014 | Sold | $35,000$33/sqft |
Source: Public Record Report a problem | ||
Public tax history
| Year | Property taxes | Tax assessment |
|---|---|---|
| 2025 | $659 -2.5% | $75,000 |
| 2024 | $677 -4.4% | $75,000 |
| 2023 | $708 -0.8% | $75,000 |
| 2022 | $714 +112.7% | $75,000 +114.3% |
| 2021 | $336 -1.1% | $35,000 |
| 2020 | $340 -0.1% | $35,000 |
| 2019 | $340 +0.3% | $35,000 |
| 2018 | $339 +1.4% | $35,000 |
| 2017 | $334 +5.6% | $35,000 |
| 2016 | $316 -0.4% | $35,000 |
| 2015 | $318 +5.3% | $35,000 |
| 2012 | $302 | $35,000 |
| 2011 | -- | $35,000 |
Find assessor info on the county website
Monthly payment
Climate risks
Neighborhood: 42633
Nearby schools
Schools provided by the listing agent
- Elementary: Wayne Co
- Middle: Wayne Co
- High: Wayne Co
Source: Imagine MLS. This data may not be complete. We recommend contacting the local school district to confirm school assignments for this home.
Similar homes
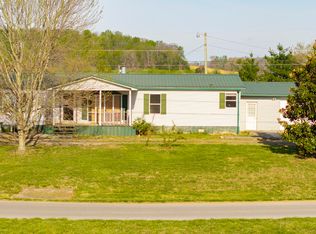
- $125,0003 bd2 ba924 sqft565 Bell Ln, Monticello, KY 42633For Sale
 MLS ID #26007643, Jason Bertram, Weichert Realtors Ford Brothers, Inc.. Imagine MLS
 - $125,0003 bd2 ba1.4k sqft1015 Old Fall Creek Rd, Monticello, KY 42633For Sale
 MLS ID #26006912, HG Hickey III, No Wake Real Estate. Imagine MLS
 - $95,0002 bd2 ba980 sqft374 Town View Est, Jamestown, KY 42629For Sale
 MLS ID #26023190, John David Hale, Golden Rule - Wilson Real Estate & Auction #2 LLC. Imagine MLS
 - $139,9003 bd2 ba1.2k sqft64 Longfield Dr, Nancy, KY 42544For Sale
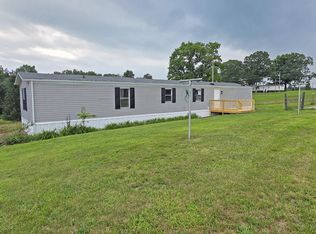 MLS ID #26021163, Jody L Moore, Threshold Real Estate Services. Imagine MLS
 - $139,0003 bd2 ba924 sqft284 Lincoln Ave, Monticello, KY 42633For SaleMLS ID #26020256, HG Hickey III, No Wake Real Estate. Imagine MLS
- $79,9903 bd1 ba964 sqft517 Kelsey Rd, Monticello, KY 42633For SaleMLS ID #26021338, L Annie Cooper, Re/Max Country Lakes. Imagine MLS
- $132,9003 bd2 ba896 sqft566 Cherokee Trl, Nancy, KY 42544For SaleMLS ID #26020649, Stephanie H Bastin, Weichert Realtors Ford Brothers, Inc.. Imagine MLS
- $110,0002 bd1 ba896 sqft100 Fieldside Dr, Nancy, KY 42544For SaleMLS ID #26002147, Darren Gossage, Weichert Realtors Ford Brothers, Inc.. Imagine MLS
- $115,0003 bd2 ba924 sqft460 N Lake Dr, Burnside, KY 42519For SaleMLS ID #26007964, Shawn J Fisher, WEICHERT REALTORS - Ford Brothers. Imagine MLS
- $129,9002 bd1 ba660 sqft277 Camp Attrahunt Rd, Monticello, KY 42633For SaleMLS ID #26011345, Bradley Bigelow, CENTURY 21 Advantage Realty. Imagine MLS
- $79,9002 bd2 ba800 sqft217 Ralph Troxell Rd, Monticello, KY 42633For SaleMLS ID #26009779, Kendra Roark, Weichert Realtors Ford Brothers, Inc.. Imagine MLS
- $124,9002 bd1 ba880 sqft12 Maple St, Monticello, KY 42633For SaleMLS ID #26013255, Lisa D Lowe, Re/Max Country Lakes. Imagine MLS
- $127,0003 bd1 ba790 sqft102 Davis St, Monticello, KY 42633For SaleMLS ID #26017860, Donna Roberts, Access Realty & Auction. Imagine MLS
- $149,0003 bd1 ba1.1k sqft61 Vena Ct, Monticello, KY 42633For SaleMLS ID #25507364, Bruce H Phillips, Access Realty & Auction. Imagine MLS
- $75,0002 bd1 ba768 sqft86 Elm Ave, Nancy, KY 42544For SaleMLS ID #26011819, Kody Poloni, CENTURY 21 Advantage Realty. Imagine MLS
- $115,0002 bd2 ba960 sqft187 Virginia Ave, Jamestown, KY 42629For SaleMLS ID #26021662, April Hatfield, GSP Homes. Imagine MLS
- $139,0003 bd2 ba1.4k sqft324 Lawless Ln, Jamestown, KY 42629For SaleMLS ID #25505748, Lula Jean Burton, RE/MAX LakeTime Realty. Imagine MLS
- $90,0002 bd1 ba1.5k sqft153 Cotter Ave, Somerset, KY 42501For SaleMLS ID #26018932, Christina Jones, Premier Properties of Lake Cumberland, Inc.. Imagine MLS
