Set on the edge of Marsh Creek Lake in a quiet cul-de-sac on a private 1-acre lot, this extremely well-maintained home offers flexible, multi-generational options! Featuring 4 spacious bedrooms and 3 full baths, in over 2,400 SF of living space, this lovely multi-level home has everything you need in a beautiful and peaceful setting. The welcoming front porch and entry feature gorgeous stone accents and lead to the curved stairs which suggest a contemporary vibe. The huge living room is bright and open with a large bay window and anchored by a stone fireplace. It flows into a spacious formal dining room with custom molding and direct access to the recent composite deck. The kitchen is a great spot to pursue your culinary delights and features a deep farm sink, new flooring, and access to the Florida Room. This 3-season room is flooded with natural light and overlooks the big open yard with view of the lake beyond. Heading up the curved stairs, the primary suite features large closets and a walk-in shower with grab bars. Two additional spacious bedrooms, serviced by an updated full bath complete this level. Back downstairs to the ground level, you will discover a 4th bedroom with its own private entrance and full bath with grab bars. This is a great space for anyone with mobility issues as there are no steps, and a private entrance from the sunny patio! The laundry and access to the 2-car garage are also on this level. On the lower level you will find another great space for a home office, gym, or playroom for the kids. There are also two large utility rooms for storage. Outside, this home has tons of parking thanks to the recently resurfaced circular drive, parking area, and garage. The big backyard is ideal for family football games or barbecues and thanks to the patio, deck, and sunroom there is no shortage of outdoor entertaining spaces. Just a few cosmetic updates after moving in and this Downingtown charmer will sparkle! Recent updates include remodeled bath, deck, driveway, water heater, and carpeting. They say location is everything in real estate and this home has it! Set on a cul-de-sac in a quiet neighborhood, it is on the edge of Marsh Creek State Park, offering endless outdoor activities including boating and fishing on the 535-acre lake, as well as hiking, mountain bike riding, and horseback riding in the park. You are just minutes from the action in Downingtown’s downtown, and close to West Chester, Malvern, Phoenixville, and King of Prussia. With access to I-76 close by, getting around the region is a breeze. Check out this amazing home while it lasts!
Sold for $605,000
$605,000
121 Shoreline Dr, Downingtown, PA 19335
4beds
2,153sqft
Single Family Residence
Built in 1983
1 Acres Lot
$619,100 Zestimate®
$281/sqft
$3,555 Estimated rent
Home value
$619,100
$582,000 - $662,000
$3,555/mo
Zestimate® history
Owner options
List your home for rent
$3,555/mo
Rent Zestimate®
Find your next renter with Zillow Rental Manager. Plus, with online applications, you can quickly screen prospective tenants – for free.
$3,555/mo
Rent Zestimate®
Refinance and save
$3,892/mo
Est. payment
Refinancing to a lower rate could help reduce your monthly payments and save thousands over the life of the loan.
$3,892/mo
Est. payment
Explore your selling options
Work with a Zillow partner agent
Leverage their expertise and Zillow's premium Showcase listings to get your home seen by more buyers.
Get startedList with your own agent
Get your home in front of millions of buyers by listing it on Zillow.
Learn how to do itSell it yourself
Take full control of how buyers see your home on Zillow by listing For Sale by Owner (FSBO).
List your homeWhat's special
Stone fireplaceSunny patioGrab barsCustom moldingView of the lakeTons of parkingGorgeous stone accents
Zillow last checked:
Listing updated:
Listed by:
Joe Fallon 610-564-1491,
RE/MAX Main Line-Kimberton,
Co-Listing Agent: Christine Fallon 610-564-1309,
RE/MAX Main Line-Kimberton
Bought with:
Lisa Pilotti Campbell, RM422989
Metric Realty
Source: Bright MLS,MLS#: PACT2109342
Facts & features
Interior
Bedrooms & bathrooms
- Bedrooms: 4
- Bathrooms: 3
- Full bathrooms: 3
Rooms
- Room types: Living Room, Dining Room, Primary Bedroom, Bedroom 2, Bedroom 3, Bedroom 4, Kitchen, Office, Utility Room, Primary Bathroom, Full Bath
Primary bedroom
- Features: Attached Bathroom, Flooring - Carpet
- Level: Upper
Bedroom 2
- Features: Flooring - Carpet
- Level: Upper
Bedroom 3
- Features: Flooring - Carpet
- Level: Upper
Bedroom 4
- Features: Flooring - Carpet
- Level: Lower
Primary bathroom
- Features: Bathroom - Walk-In Shower, Flooring - Ceramic Tile
- Level: Upper
Dining room
- Features: Balcony Access, Chair Rail, Flooring - Carpet
- Level: Main
Other
- Features: Double Sink, Bathroom - Tub Shower, Flooring - Ceramic Tile
- Level: Upper
Other
- Features: Bathroom - Walk-In Shower, Flooring - Ceramic Tile
- Level: Lower
Kitchen
- Features: Kitchen - Electric Cooking, Balcony Access, Countertop(s) - Solid Surface, Flooring - Vinyl
- Level: Main
Living room
- Features: Fireplace - Wood Burning, Flooring - Carpet
- Level: Main
Office
- Features: Flooring - Carpet
- Level: Lower
Utility room
- Level: Lower
Heating
- Heat Pump, Electric
Cooling
- Central Air, Electric
Appliances
- Included: Microwave, Built-In Range, Central Vacuum, Dishwasher, Dryer, Self Cleaning Oven, Refrigerator, Water Heater, Washer, Water Treat System, Electric Water Heater
- Laundry: In Basement
Features
- Additional Stairway, Bathroom - Tub Shower, Bathroom - Walk-In Shower, Built-in Features, Central Vacuum, Curved Staircase, Entry Level Bedroom, Family Room Off Kitchen, Formal/Separate Dining Room, Kitchen - Country, Primary Bath(s)
- Flooring: Carpet, Ceramic Tile, Vinyl
- Basement: Partially Finished,Exterior Entry,Interior Entry
- Number of fireplaces: 1
- Fireplace features: Stone, Wood Burning, Screen
Interior area
- Total structure area: 2,153
- Total interior livable area: 2,153 sqft
- Finished area above ground: 1,703
- Finished area below ground: 450
Property
Parking
- Total spaces: 8
- Parking features: Garage Faces Side, Garage Door Opener, Inside Entrance, Circular Driveway, Attached, Driveway
- Attached garage spaces: 2
- Uncovered spaces: 6
Accessibility
- Accessibility features: Grip-Accessible Features, Low Pile Carpeting, 2+ Access Exits
Features
- Levels: Multi/Split,Three and One Half
- Stories: 3.5
- Patio & porch: Deck, Screened, Porch
- Pool features: None
Lot
- Size: 1 Acres
- Features: Backs - Parkland, Backs to Trees, Cul-De-Sac, Front Yard, Rear Yard, SideYard(s)
Details
- Additional structures: Above Grade, Below Grade
- Parcel number: 3203 0032.02G0
- Zoning: R10
- Zoning description: Residential
- Special conditions: Standard
Construction
Type & style
- Home type: SingleFamily
- Property subtype: Single Family Residence
Materials
- Vinyl Siding
- Foundation: Block
- Roof: Asphalt
Condition
- Very Good
- New construction: No
- Year built: 1983
Utilities & green energy
- Sewer: On Site Septic
- Water: Well
Community & HOA
Community
- Security: Electric Alarm
- Subdivision: Marshall Creek Far
HOA
- Has HOA: No
Location
- Region: Downingtown
- Municipality: UPPER UWCHLAN TWP
Financial & listing details
- Price per square foot: $281/sqft
- Tax assessed value: $156,240
- Annual tax amount: $5,954
- Date on market: 9/12/2025
- Listing agreement: Exclusive Right To Sell
- Listing terms: Cash,Conventional,FHA,VA Loan
- Inclusions: Washer, Dryer, Refrigerator, Picnic Table Set, Dehumidifier, Two Wooden Shelves In Basement, All In "as-is" Condition And With No Monetary Value
- Ownership: Fee Simple
Price history
| Date | Event | Price |
|---|---|---|
| 10/29/2025 | Sold | $605,000+2.7%$281/sqft |
Source:  Bright MLS #PACT2109342 Report a problem Bright MLS #PACT2109342 Report a problem | ||
| 9/16/2025 | Contingent | $589,000$274/sqft |
Source: Bright MLS #PACT2109342 Report a problem | ||
| 9/12/2025 | Listed for sale | $589,000$274/sqft |
Source: Bright MLS #PACT2109342 Report a problem | ||
Public tax history
| Year | Property taxes | Tax assessment |
|---|---|---|
| 2025 | $5,767 +1.7% | $156,240 |
| 2024 | $5,671 +3.3% | $156,240 |
| 2023 | $5,491 +2.9% | $156,240 |
| 2022 | $5,335 +2.5% | $156,240 |
| 2021 | $5,205 +199.6% | $156,240 |
| 2020 | $1,737 -65.9% | $156,240 |
| 2019 | $5,091 | $156,240 |
| 2018 | $5,091 +9900.2% | $156,240 |
| 2017 | $51 -98.9% | $156,240 |
| 2016 | $4,753 | $156,240 |
| 2015 | $4,753 | $156,240 |
| 2014 | $4,753 | $156,240 |
| 2013 | -- | $156,240 |
| 2012 | -- | $156,240 |
| 2011 | -- | $156,240 |
| 2010 | -- | $156,240 |
| 2009 | -- | $156,240 |
| 2008 | -- | $156,240 |
| 2007 | -- | $156,240 |
| 2006 | -- | $156,240 |
| 2005 | -- | $156,240 |
| 2004 | -- | $156,240 |
| 2003 | -- | $156,240 |
| 2000 | -- | $156,240 |
Find assessor info on the county website
Neighborhood: 19335
Nearby homes
- $741,2004 bd3 ba3k sqft119 Shoreline Dr, Downingtown, PA 19335Off Market
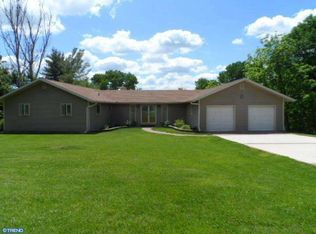
- $719,2004 bd2 ba3.2k sqft123 Shoreline Dr, Downingtown, PA 19335Off Market
- $709,9004 bd2 ba2.6k sqft108 Shoreline Dr, Downingtown, PA 19335Off Market
- $783,2004 bd4 ba3.1k sqft110 Shoreline Dr, Downingtown, PA 19335Off Market
- $627,7003 bd3 ba2k sqft104 Shoreline Dr, Downingtown, PA 19335Off Market
- $766,2003 bd2 ba3.1k sqft117 Shoreline Dr, Downingtown, PA 19335Off Market
- $604,5003 bd2 ba2.1k sqft112 Shoreline Dr, Downingtown, PA 19335Off Market
- $805,3005 bd5 ba3.7k sqft102 Shoreline Dr, Downingtown, PA 19335Off Market
Nearby schools
GreatSchools rating
- 9/10Marsh Creek Sixth Grade CenterGrades: 6Distance: 2.4 mi
- 9/10Downingtown High School East CampusGrades: 9-12Distance: 4.6 mi
- 9/10Springton Manor El SchoolGrades: K-5Distance: 3 mi
Schools provided by the listing agent
- District: Downingtown Area
Source: Bright MLS. This data may not be complete. We recommend contacting the local school district to confirm school assignments for this home.
Get a cash offer in 3 minutes
Find out how much your home could sell for in as little as 3 minutes with a no-obligation cash offer.
Estimated market value
$619,100
Get a cash offer in 3 minutes
Find out how much your home could sell for in as little as 3 minutes with a no-obligation cash offer.
Estimated market value
$619,100
- Pennsylvania
- Chester County
- Downingtown
- 19335
- 121 Shoreline Dr
Nearby cities
Nearby zip codes
Other Downingtown Topics
