Great home located in Reunion Subdivision. This 4 bed/3.5 bath home is on a spacious corner lot that includes a circular front drive, and side garage entrance. Three bedrooms are located down stairs, including the master. One bedroom is located upstairs, along with its own private bathroom, and walk-in access to the attic. The spacious living areas, kitchen, and dining room are well placed and flow well from all entrances and bedrooms. Rear and side outdoor patios allow plenty of space to entertain. This vacant home is freshly painted, & cleaned.
Closed
Price Unknown
121 Shoreline Dr, Madison, MS 39110
4beds
3,450sqft
Residential, Single Family Residence
Built in 2009
0.4 Acres Lot
$639,800 Zestimate®
$--/sqft
$3,710 Estimated rent
Home value
$639,800
$608,000 - $672,000
$3,710/mo
Zestimate® history
Owner options
List your home for rent
$3,710/mo
Rent Zestimate®
Find your next renter with Zillow Rental Manager. Plus, with online applications, you can quickly screen prospective tenants – for free.
$3,710/mo
Rent Zestimate®
Refinance and save
Refinancing to a lower rate could help reduce your monthly payments and save thousands over the life of the loan.
Explore your selling options
Work with a Zillow partner agent
Leverage their expertise and Zillow's premium Showcase listings to get your home seen by more buyers.
Get startedList with your own agent
Get your home in front of millions of buyers by listing it on Zillow.
Learn how to do itSell it yourself
Take full control of how buyers see your home on Zillow by listing For Sale by Owner (FSBO).
List your homeWhat's special
Spacious corner lotCircular front drive
Zillow last checked:
Listing updated:
Listed by:
JP Clark 601-720-1018,
JP Clark Realty LLC
Bought with:
Tori Heard, B23394
BHHS Gateway Real Estate
Source: MLS United,MLS#: 4053301
Facts & features
Interior
Bedrooms & bathrooms
- Bedrooms: 4
- Bathrooms: 4
- Full bathrooms: 3
- 1/2 bathrooms: 1
Heating
- Central
Cooling
- Ceiling Fan(s), Central Air
Appliances
- Included: Built-In Range, Dishwasher, Disposal, Ice Maker, Microwave, Refrigerator, Water Heater
- Laundry: Laundry Room
Features
- Built-in Features, Kitchen Island, Natural Woodwork, Primary Downstairs, Double Vanity
- Flooring: Wood
- Has fireplace: Yes
- Fireplace features: Gas Log, Living Room
Interior area
- Total structure area: 3,450
- Total interior livable area: 3,450 sqft
Property
Parking
- Total spaces: 4
- Parking features: Circular Driveway, Concrete, Enclosed, Garage Faces Side, Direct Access
- Garage spaces: 2
- Carport spaces: 2
- Covered spaces: 4
- Has uncovered spaces: Yes
Features
- Levels: Two
- Stories: 2
- Patio & porch: Brick, Patio, Rear Porch, Side Porch
- Exterior features: Courtyard, Private Yard
- Fencing: Wood
Lot
- Size: 0.4 Acres
- Features: Corner Lot, Front Yard, Landscaped
Details
- Parcel number: 081f231360000
Construction
Type & style
- Home type: SingleFamily
- Property subtype: Residential, Single Family Residence
Materials
- Brick
- Foundation: Slab
- Roof: Asphalt
Condition
- New construction: No
- Year built: 2009
Utilities & green energy
- Sewer: Public Sewer
- Water: Public
- Utilities for property: Electricity Connected, Natural Gas Connected, Sewer Connected, Fiber to the House, Underground Utilities
Community & HOA
Community
- Features: Boating, Clubhouse, Fishing, Fitness Center, Gated, Golf, Hiking/Walking Trails, Lake, Marina, Playground, Pool, Stable(s), Tennis Court(s)
- Security: Gated Community, Security System
- Subdivision: Reunion
HOA
- Has HOA: Yes
- Services included: Management
Location
- Region: Madison
Financial & listing details
- Tax assessed value: $409,500
- Annual tax amount: $4,828
- Date on market: 7/16/2023
- Electric utility on property: Yes
Price history
| Date | Event | Price |
|---|---|---|
| 2/2/2024 | Sold | -- |
Source: MLS United #4053301 Report a problem | ||
| 1/9/2024 | Pending sale | $599,000$174/sqft |
Source: MLS United #4053301 Report a problem | ||
| 11/15/2023 | Price change | $599,000-1.8%$174/sqft |
Source: MLS United #4053301 Report a problem | ||
| 10/27/2023 | Price change | $609,900-1.6%$177/sqft |
Source: MLS United #4053301 Report a problem | ||
| 10/19/2023 | Price change | $619,900-2.4%$180/sqft |
Source: MLS United #4053301 Report a problem | ||
| 9/18/2023 | Price change | $635,000-5.2%$184/sqft |
Source: MLS United #4053301 Report a problem | ||
| 8/11/2023 | Price change | $669,500-1.5%$194/sqft |
Source: MLS United #4053301 Report a problem | ||
| 7/28/2023 | Price change | $679,500-1.5%$197/sqft |
Source: MLS United #4053301 Report a problem | ||
| 7/16/2023 | Listed for sale | $689,500+10.3%$200/sqft |
Source: MLS United #4053301 Report a problem | ||
| 5/16/2023 | Listing removed | -- |
Source: Owner Report a problem | ||
| 5/8/2023 | Listed for sale | $625,000$181/sqft |
Source: Owner Report a problem | ||
| 4/30/2023 | Pending sale | $625,000$181/sqft |
Source: Owner Report a problem | ||
| 4/18/2023 | Listed for sale | $625,000+18.2%$181/sqft |
Source: Owner Report a problem | ||
| 1/30/2015 | Sold | -- |
Source: MLS United #1263286 Report a problem | ||
| 1/25/2014 | Listing removed | $528,900$153/sqft |
Source: Front Gate Realty, LLC #244081 Report a problem | ||
| 10/2/2012 | Price change | $528,9000%$153/sqft |
Source: Front Gate Realty, LLC #244081 Report a problem | ||
| 8/25/2012 | Price change | $529,000-3.5%$153/sqft |
Source: Front Gate Realty #244081 Report a problem | ||
| 4/4/2012 | Price change | $548,000-4.7%$159/sqft |
Source: CENTURY 21 Maselle & Associates #235529 Report a problem | ||
| 9/24/2011 | Listed for sale | $574,900$167/sqft |
Source: Maselle & Associates, Inc. #235529 Report a problem | ||
Public tax history
| Year | Property taxes | Tax assessment |
|---|---|---|
| 2025 | $4,472 -37.5% | $40,950 -33.3% |
| 2024 | $7,158 +61.1% | $61,425 +61.1% |
| 2023 | $4,444 | $38,134 |
| 2022 | $4,444 +4% | $38,134 +4% |
| 2021 | $4,271 | $36,651 |
| 2020 | $4,271 +8.2% | $36,651 +0.6% |
| 2019 | $3,947 -14.5% | $36,444 |
| 2018 | $4,614 | $36,444 +1.6% |
| 2017 | $4,614 +1.5% | $35,854 |
| 2016 | $4,545 | $35,854 -33.3% |
| 2015 | $4,545 | $53,781 +50% |
| 2014 | -- | $35,854 |
| 2013 | -- | -- |
| 2012 | -- | -- |
| 2011 | -- | -- |
| 2010 | -- | -- |
Find assessor info on the county website
Neighborhood: 39110
Nearby homes
- $526,7003 bd3 ba2.1k sqft119 Shoreline Dr, Madison, MS 39110Off Market

- $582,7005 bd4 ba3.2k sqft144 Northlake Dr, Madison, MS 39110Off Market
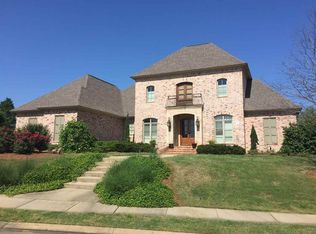
- $554,600-- bd5 ba3.1k sqft112 Northlake Ln, Madison, MS 39110Off Market
- $518,6003 bd3 ba2.2k sqft117 Shoreline Dr, Madison, MS 39110Off Market
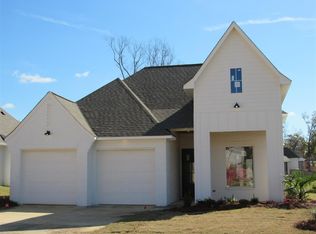
- $519,9004 bd3 ba2.5k sqft110 Northlake Ln, Madison, MS 39110Off Market
- $734,900-- bd5 ba4.2k sqft122 Shoreline Dr, Madison, MS 39110Off Market
- $460,380-- bd5 ba4.1k sqft120 Shoreline Dr, Madison, MS 39110Off Market
- $849,6004 bd4 ba3.6k sqft147 Northlake Dr, Madison, MS 39110Off Market
Nearby schools
GreatSchools rating
- 10/10Madison Station Elementary SchoolGrades: K-5Distance: 2 mi
- 10/10Madison Middle SchoolGrades: 6-8Distance: 2.8 mi
- 10/10Madison Central High SchoolGrades: 10-12Distance: 3.6 mi
Schools provided by the listing agent
- Elementary: Madison Station
- Middle: Madison
- High: Madison Central
Source: MLS United. This data may not be complete. We recommend contacting the local school district to confirm school assignments for this home.
- Mississippi
- Madison County
- Madison
- 39110
- 121 Shoreline Dr
