Skip main navigation
Coming soon 08/02
  • $449,900

    121 Silver Brook Lane, Torrington, CT 06790

    4beds
    1,976sqft
    : 
    $2,920/mo
    Get pre-qualified
    Single Family Residence
    Built in 2022
    0.39 Acres Lot
    $-- Zestimate®
    $228/sqft
    $-- HOA

    What's special

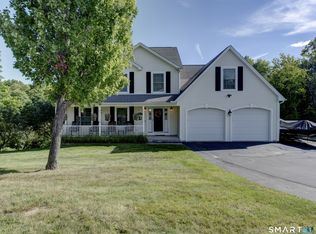
    Torrington, Colonial, built in 2022, offers a blend of modern design and quality craftsmanship. This spacious home features 4 bedrooms, 2.5 bathrooms, hardwood flooring throughout the main living areas. The stunning country-style kitchen, complete with granite countertops, a breakfast bar, premium *Thor brand stainless steel appliances, including a gas range, commercial-grade, double-door refrigerator, and an under-counter wine chiller. Sliding glass doors lead to a rear deck overlooking a large, level backyard, creating the perfect space for entertaining or relaxing. The kitchen opens into an oversized family room featuring a propane gas fireplace. There is a generous sized country style dining room with hardwood flooring providing a setting for friends and family to gather. Upstairs, the spacious primary suite offers a walk-in closet and a private full bath. Three additional bedrooms provide ample space for family, guests, or a home office. For added convenience, the home also features an upstairs laundry closet equipped with a high-end brand washer and dryer. The unfinished basement has high ceilings and has already been plumbed for a future bathroom, providing possibilities for additional living space, a recreation room, or dry storage area. Additional highlights include a 3-car attached garage with automatic door openers, abundant electrical outlets, an overhead storage area, offering plenty of room for vehicles, hobbies, and organization. This is exceptional home with upgraded finishes, functional living space, and room to grow, all in a desirable neighborhood, close to hospital, doctor offices. shopping, convenient to Rt 8, downtown Torrington and Litchfield Green.
    2 days
    |
    393
    |
    36
    |

    Zillow last checked:

    Listing updated:

    Listed by:

    Julie Fedorovich (860)459-9193,

    Dave Jones Realty, LLC 860-567-4611

    Source: Smart MLS,MLS#: 24194542MLS Logo

      Facts & features

      Interior

      Bedrooms & bathrooms
      • Bedrooms: 4
      • Bathrooms: 3
      • Full bathrooms: 2
      • 1/2 bathrooms: 1
      Primary bedroom
      • Features: Full Bath, Walk-In Closet(s), Wall/Wall Carpet
      • Level: Upper
      Bedroom
      • Features: Wall/Wall Carpet
      • Level: Upper
      Bedroom
      • Level: Upper
      Bedroom
      • Level: Upper
      Dining room
      • Features: Hardwood Floor
      • Level: Main
      Kitchen
      • Features: Granite Counters, Country, Double-Sink, Gas Log Fireplace, Sliders, Hardwood Floor
      • Level: Main
      Living room
      • Features: High Ceilings
      • Level: Main
      Heating
      • Forced Air, Propane
      Cooling
      • Central Air
      Appliances
      • Included: Gas Range, Microwave, Range Hood, Refrigerator, Ice Maker, Dishwasher, Washer, Dryer, Wine Cooler, Water Heater
      • Laundry: Upper Level
      Features
      • Wired for Data, Open Floorplan
      • Windows: Thermopane Windows
      • Basement: Full
      • Attic: Access Via Hatch
      • Number of fireplaces: 1
      Interior area
      • Total structure area: 1,976
      • Total interior livable area: 1,976 sqft
      • Finished area above ground: 1,976

      Property

      Parking
      • Total spaces: 3
      • Parking features: Attached, Garage Door Opener
      • Attached garage spaces: 3
      Features
      • Patio & porch: Porch, Deck
      • Exterior features: Garden
      Lot
      • Size: 0.39 Acres
      • Features: Open Lot
      Details
      • Parcel number: 2294000
      • Zoning: R15

      Construction

      Type & style
      • Home type: SingleFamily
      • Architectural style: Colonial
      • Property subtype: Single Family Residence
      Materials
      • Vinyl Siding
      • Foundation: Concrete Perimeter
      • Roof: Asphalt
      Condition
      • New construction: No
      • Year built: 2022

      Utilities & green energy

      • Sewer: Public Sewer
      • Water: Public
      • Utilities for property: Underground Utilities
      Green energy
      • Energy efficient items: Thermostat, Ridge Vents, Windows

      Community & HOA

      Community
      • Subdivision: Green Briar
      HOA
      • Has HOA: No
      Location
      • Region: Torrington

      Financial & listing details

      • Price per square foot: $228/sqft
      • Tax assessed value: $291,480
      • Annual tax amount: $11,207
      • Date on market: 7/27/2026

        Estimated market value

        Not available

        Estimated sales range

        Not available

        Not available

        Price history

        Price history is unavailable.

        Public tax history

        Tax history is unavailable.

        Monthly payment

        Est. payment

        Payment breakdown

        Explore the cost of this home by adjusting the details. Changes won't be saved.
        All calculations are estimates and provided by Zillow, Inc. for informational purposes only. Actual amounts may vary.
        HOA fees may include property taxes on listings classified as Co-Ops. Contact the listing agent and/or owner for fee details.
        Mortgage interest rates are dependent on a number of factors, including credit score, down payment, and repayment length. Interest rate data provided by Zillow Group Marketplace, Inc. as of 1/1/1970 from various mortgage lenders with which we have lead or other similar arrangements; the Estimated Payment is an average of those rates.
        See how much you could borrow to make a competitive offer.

        Climate risks

        Neighborhood: 06790

        Getting around

        1 / 100
        Car-Dependent
        13 / 100
        Somewhat Bikeable

        Nearby schools

        GreatSchools rating
        Schools provided by the listing agent
        • Elementary: Southwest
        • High: Torrington

        Source: Smart MLS. This data may not be complete. We recommend contacting the local school district to confirm school assignments for this home.

        A local agent can set up tours, give advice and negotiate with sellers.

        Browse local experts

        Similar homes