Welcome home to this beautifully maintained + updated single level home with built-in pool and RV access in the centrally located and prestigious Diamond Oaks golf course community!*Curb appeal galore with a private, fenced + landscaped front yard area*Open light-filled floor plan with laminate floors, vaulted ceilings, updated windows + solar tubes*Remodeled kitchen with newer white cabinets, granite countertops, updated stainless appliances including a gas range, double ovens + dishwasher*Updated recessed lighting*Charming breakfast nook with front yard views*Living room with brick fireplace*Large formal dining with pool views*Attached sunroom is ideal for an extra office, play room, hobby or family room*The extra space (approximately 300 sq ft) is ducted into the HVAC but not included in the square footage*It integrates seamlessly with the original living space + adds a functional and appealing bonus area!*Many windows make it light and bright + french doors open to the inviting patio*Spacious primary suite with sitting area + private patio access*Big walk-in closet*Primary bath with separate shower + tub*Inside laundry with sink + cabinets*Updated HVAC 2025*Updated stamped concrete patio is an ideal spot for outdoor entertaining!*Fenced sport pool with waterfall - a perfect spot to cool off + enjoy warm summer days!*Extra wide driveway + paved + gated RV, boat, vehicle parking area!*RV sewer cleanout too*All just minutes from all the shopping, dining + entertainment options at the Galleria + the Fountains and close to Diamond Oaks Golf Course + top-rated schools!*Come by + see what makes this wonderful community so popular!
Closed
$680,000
121 Silverado Cir, Roseville, CA 95678
3beds
2,107sqft
Single Family Residence
Built in 1986
9,413 Square Feet Lot
$669,500 Zestimate®
$323/sqft
$3,269 Estimated rent
Home value
$669,500
$636,000 - $703,000
$3,269/mo
Zestimate® history
Owner options
List your home for rent
$3,269/mo
Rent Zestimate®
Find your next renter with Zillow Rental Manager. Plus, with online applications, you can quickly screen prospective tenants – for free.
$3,269/mo
Rent Zestimate®
Refinance and save
$4,291/mo
Est. payment
Refinancing to a lower rate could help reduce your monthly payments and save thousands over the life of the loan.
$4,291/mo
Est. payment
Explore your selling options
Work with a Zillow partner agent
Leverage their expertise and Zillow's premium Showcase listings to get your home seen by more buyers.
Get startedList with your own agent
Get your home in front of millions of buyers by listing it on Zillow.
Learn how to do itSell it yourself
Take full control of how buyers see your home on Zillow by listing For Sale by Owner (FSBO).
List your homeWhat's special
Rv accessBuilt-in poolBig walk-in closetLaminate floorsOpen light-filled floor planUpdated recessed lightingCurb appeal galore
Zillow last checked:
Listing updated:
Listed by:
Angela Gitt DRE #01132561 916-224-5843,
Windermere Signature Properties Fair Oaks
Bought with:
Jay Friedman, DRE #01468010
eXp Realty of California, Inc.
Source: MetroList Services of CA,MLS#: 226018567Originating MLS: MetroList Services, Inc.
Facts & features
Interior
Bedrooms & bathrooms
- Bedrooms: 3
- Bathrooms: 2
- Full bathrooms: 2
Rooms
- Room types: Master Bathroom, Master Bedroom, Bonus Room, Den, Office, Dining Room, Great Room, Kitchen, Laundry, Living Room
Primary bedroom
- Features: Walk-In Closet, Outside Access, Sitting Area
Primary bathroom
- Features: Shower Stall(s), Tile, Tub, Window
Dining room
- Features: Breakfast Nook, Space in Kitchen, Dining/Living Combo, Formal Area
Kitchen
- Features: Breakfast Area, Pantry Cabinet, Granite Counters, Slab Counter
Heating
- Central, Fireplace(s)
Cooling
- Ceiling Fan(s), Central Air
Appliances
- Included: Built-In Electric Oven, Free-Standing Refrigerator, Built-In Gas Range, Range Hood, Dishwasher, Disposal, Double Oven, Plumbed For Ice Maker, Dual Fuel
- Laundry: Laundry Room, Cabinets, Sink, Inside Room
Features
- Central Vac Plumbed
- Flooring: Laminate
- Number of fireplaces: 1
- Fireplace features: Brick, Living Room, Gas Log, Gas Starter
Interior area
- Total interior livable area: 2,107 sqft
Property
Parking
- Total spaces: 2
- Parking features: Attached, Boat, RV Access/Parking, RV Storage, Garage Door Opener, Garage Faces Front, Driveway
- Attached garage spaces: 2
- Has uncovered spaces: Yes
Accessibility
- Accessibility features: Accessible Doors, Grab Bars
Features
- Has private pool: Yes
- Pool features: In Ground, On Lot, Fenced, Gunite
- Fencing: Back Yard,Metal,Wood
Lot
- Size: 9,413 Square Feet
- Features: Auto Sprinkler F&R, Curb(s)/Gutter(s), Landscape Back, Landscape Front
Details
- Additional structures: RV/Boat Storage, Shed(s), Storage
- Parcel number: 015180004000
- Zoning description: Residential
- Special conditions: Standard
Construction
Type & style
- Home type: SingleFamily
- Property subtype: Single Family Residence
Materials
- Brick, Frame, Wood, Wood Siding
- Foundation: Concrete, Slab
- Roof: Composition
Condition
- Year built: 1986
Utilities & green energy
- Sewer: Public Sewer
- Water: Public, Meter on Site, Water District
- Utilities for property: Cable Available, Public, Sewer Connected, Natural Gas Connected
Community & HOA
Location
- Region: Roseville
Financial & listing details
- Price per square foot: $323/sqft
- Tax assessed value: $526,045
- Annual tax amount: $5,381
- Price range: $680K - $680K
- Date on market: 2/20/2026
- Road surface type: Paved, Paved Sidewalk
Price history
| Date | Event | Price |
|---|---|---|
| 4/10/2026 | Sold | $680,000-1.3%$323/sqft |
Source: MetroList Services of CA #226018567 Report a problem | ||
| 3/21/2026 | Pending sale | $689,000$327/sqft |
Source: MetroList Services of CA #226018567 Report a problem | ||
| 2/20/2026 | Listed for sale | $689,000+86.2%$327/sqft |
Source: MetroList Services of CA #226018567 Report a problem | ||
| 1/20/2004 | Sold | $370,000$176/sqft |
Source: Public Record Report a problem | ||
Public tax history
| Year | Property taxes | Tax assessment |
|---|---|---|
| 2025 | $5,381 +1.4% | $526,045 +2% |
| 2024 | $5,309 +2% | $515,732 +2% |
| 2023 | $5,206 -0.3% | $505,620 +2% |
| 2022 | $5,224 +2.4% | $495,707 +2% |
| 2021 | $5,102 +6.6% | $485,989 +7.3% |
| 2020 | $4,788 | $453,000 +2.5% |
| 2019 | $4,788 +7.7% | $442,000 +3.8% |
| 2018 | $4,445 +3% | $426,000 +3.9% |
| 2017 | $4,315 +2.1% | $410,000 +4.9% |
| 2016 | $4,227 +1.8% | $391,000 +1.3% |
| 2015 | $4,153 -0.2% | $386,000 +0.3% |
| 2014 | $4,162 | $385,000 +21.8% |
| 2013 | -- | $316,000 +15.8% |
| 2012 | -- | $273,000 |
| 2011 | -- | $273,000 -11.7% |
| 2010 | -- | $309,193 |
| 2009 | -- | $309,193 -13.7% |
| 2008 | -- | $358,189 -8.8% |
| 2007 | -- | $392,646 +2% |
| 2006 | -- | $384,948 +2% |
| 2005 | -- | $377,400 +26.1% |
| 2004 | -- | $299,243 +1.9% |
| 2003 | -- | $293,760 +7.2% |
| 2002 | -- | $274,000 +41.1% |
| 2001 | -- | $194,213 +2% |
| 2000 | -- | $190,406 |
Find assessor info on the county website
Neighborhood: Diamond Oaks
Nearby homes
- $643,3004 bd2 ba1.9k sqft123 Silverado Cir, Roseville, CA 95678Off Market
- $631,2004 bd3 ba2.1k sqft119 Silverado Cir, Roseville, CA 95678Off Market
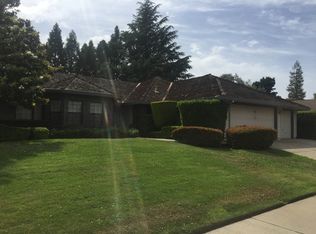
- $638,4003 bd1 ba1.9k sqft122 Silverado Cir, Roseville, CA 95678Off Market
- $733,9004 bd2 ba2.6k sqft120 Silverado Cir, Roseville, CA 95678Off Market
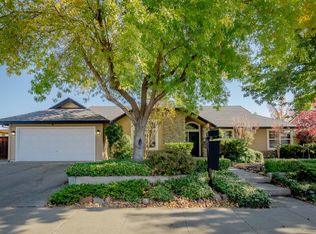
- $676,9004 bd2 ba2.1k sqft117 Silverado Cir, Roseville, CA 95678Off Market
- $634,1003 bd2 ba1.7k sqft125 Silverado Cir, Roseville, CA 95678Off Market
- $616,2003 bd2 ba1.6k sqft118 Silverado Cir, Roseville, CA 95678Off Market
- $611,5003 bd2 ba1.7k sqft130 Silverado Cir, Roseville, CA 95678Off Market
Nearby schools
GreatSchools rating
- 8/10Ferris Spanger Elementary SchoolGrades: K-5Distance: 1.4 mi
- 5/10George A. Buljan Middle SchoolGrades: 6-8Distance: 0.4 mi
- 7/10Roseville High SchoolGrades: 9-12Distance: 1.7 mi
Get a cash offer in 3 minutes
Find out how much your home could sell for in as little as 3 minutes with a no-obligation cash offer.
Estimated market value
$669,500
Get a cash offer in 3 minutes
Find out how much your home could sell for in as little as 3 minutes with a no-obligation cash offer.
Estimated market value
$669,500
- California
- Placer County
- Roseville
- 95678
- Diamond Oaks
- 121 Silverado Cir
Nearby cities
Nearby neighborhoods
Nearby zip codes
Other Roseville Topics
