**15k PRICE IMPROVEMENT** Welcome to your next home with an option for a ASSUMABLE VA loan with a 2.25% interest rate! Immerse yourself in the best of Colorado living in this stunning ranch-style home that offers the perfect blend of modern and small-town charm! As you step inside, you'll be greeted by the spacious and inviting living area with plantation shutters throughout the home - that's perfect for hosting friends and family. The primary suite offers a true retreat with a private ensuite bath; all on the main level! Need more space? You're in luck! This gem boasts a fully finished basement, ready to be transformed into the ultimate entertainment zone, or that personal gym you've always dreamed of. Nestled on a prime corner lot, this home enjoys an abundance of natural light that's truly unparalleled. This large lot is beautifully landscaped, surrounded with trees, and is perfect for summertime barbecues and outdoor fun. What's even more exciting? Right across the street, you'll discover a community park that's perfect for picnics, playtime, and leisurely strolls. For those with children, you'll appreciate the convenience of having schools within walking distance. Outdoor enthusiasts, you're in for a treat! The Johnstown Reservoir is a short distance away. Enjoy fishing, and picturesque sunsets whenever you desire. New developments include a fantastic Ledge Rock shopping center, a new golf course and the ever-popular Buc-ee's, where you can explore a variety of restaurants right at your fingertips. You're just a short drive from I-25, making your daily journey a breeze. This exceptional home has it all! From the incredible primary suite to the community perks, it's a golden opportunity for a lifestyle upgrade. Don't wait -Your new chapter begins here!
Sold for $506,000
$506,000
121 Silverbell Drive, Johnstown, CO 80534
5beds
3,002sqft
Single Family Residence
Built in 2005
0.27 Acres Lot
$536,900 Zestimate®
$169/sqft
$3,071 Estimated rent
Home value
$536,900
$510,000 - $564,000
$3,071/mo
Zestimate® history
Owner options
List your home for rent
$3,071/mo
Rent Zestimate®
Find your next renter with Zillow Rental Manager. Plus, with online applications, you can quickly screen prospective tenants – for free.
$3,071/mo
Rent Zestimate®
Refinance and save
$3,258/mo
Est. payment
Refinancing to a lower rate could help reduce your monthly payments and save thousands over the life of the loan.
$3,258/mo
Est. payment
Explore your selling options
Work with a Zillow partner agent
Leverage their expertise and Zillow's premium Showcase listings to get your home seen by more buyers.
Get startedList with your own agent
Get your home in front of millions of buyers by listing it on Zillow.
Learn how to do itSell it yourself
Take full control of how buyers see your home on Zillow by listing For Sale by Owner (FSBO).
List your homeWhat's special
New golf coursePicturesque sunsetsPrivate ensuite bathVa loanPrimary suitePersonal gymPlantation shutters throughout
Zillow last checked:
Listing updated:
Listed by:
Victoria Kim victoria.kim@realatlas.com,
Atlas Real Estate Group
Bought with:
Kimberley Blankenburg, 100086913
HomeSmart
Source: REcolorado as distributed by MLS GRID,MLS#: 2225112
Facts & features
Interior
Bedrooms & bathrooms
- Bedrooms: 5
- Bathrooms: 3
- Full bathrooms: 2
- 3/4 bathrooms: 1
- Main level bathrooms: 2
- Main level bedrooms: 3
Primary bedroom
- Description: Carpet, Tv Mount Installed, Ensuite Bathroom And Walk-In Closet
- Level: Main
- Area: 158.64 Square Feet
- Dimensions: 13.1 x 12.11
Bedroom
- Description: Carpet, French Doors, Can Be Used As An Office Or Bedroom
- Level: Main
- Area: 112.35 Square Feet
- Dimensions: 10.5 x 10.7
Bedroom
- Description: Carpet, Upgraded Light Fixture
- Level: Main
- Area: 144.78 Square Feet
- Dimensions: 12.7 x 11.4
Bedroom
- Description: Wood Flooring, Ceiling Fan Installed
- Level: Basement
- Area: 211.68 Square Feet
- Dimensions: 16.8 x 12.6
Bedroom
- Description: Wood Flooring, Shelves Included And Ceiling Fan Installed
- Level: Basement
- Area: 133.32 Square Feet
- Dimensions: 10.1 x 13.2
Primary bathroom
- Description: Tile Flooring With Double Sinks
- Level: Main
- Area: 38.63 Square Feet
- Dimensions: 9.4 x 4.11
Bathroom
- Description: Tile Flooring With A Single Sink
- Level: Main
- Area: 46.41 Square Feet
- Dimensions: 5.1 x 9.1
Bathroom
- Description: Tile Flooring, Single Sink
- Level: Basement
- Area: 52.93 Square Feet
- Dimensions: 6.7 x 7.9
Bonus room
- Description: Wood Flooring, And Crawl Space
- Level: Basement
- Area: 405.79 Square Feet
- Dimensions: 21.7 x 18.7
Dining room
- Description: Carpet, With Decorative Chair Rail Trim Around The Room
- Level: Main
- Area: 149.04 Square Feet
- Dimensions: 10.8 x 13.8
Kitchen
- Description: Tile Flooring With Stainless Steel Appliances And Multiple Pantries Providing Plenty Of Storage
- Level: Main
- Area: 150.12 Square Feet
- Dimensions: 13.9 x 10.8
Laundry
- Description: Tile Flooring With Lg Washer/Dryer And A Utility Sink
- Level: Main
- Area: 43.92 Square Feet
- Dimensions: 7.2 x 6.1
Living room
- Description: Carpet, With Vaulted Ceilings And A Gas Log Fireplace
- Level: Main
- Area: 303.8 Square Feet
- Dimensions: 21.7 x 14
Utility room
- Level: Basement
Heating
- Forced Air
Cooling
- Central Air
Appliances
- Included: Dishwasher, Disposal, Dryer, Microwave, Oven, Refrigerator, Washer
Features
- Ceiling Fan(s), Entrance Foyer, High Ceilings, Open Floorplan, Pantry, Primary Suite, Radon Mitigation System, Smart Thermostat, Vaulted Ceiling(s), Walk-In Closet(s)
- Flooring: Carpet, Tile, Wood
- Windows: Double Pane Windows, Window Coverings
- Basement: Bath/Stubbed,Crawl Space,Finished,Full,Interior Entry
- Number of fireplaces: 1
- Fireplace features: Gas, Gas Log, Living Room
Interior area
- Total structure area: 3,002
- Total interior livable area: 3,002 sqft
- Finished area above ground: 1,524
- Finished area below ground: 1,478
Property
Parking
- Total spaces: 2
- Parking features: Concrete
- Attached garage spaces: 2
Features
- Levels: One
- Stories: 1
- Patio & porch: Front Porch, Patio
- Exterior features: Barbecue, Garden, Private Yard, Rain Gutters
- Fencing: Full
Lot
- Size: 0.27 Acres
- Features: Corner Lot, Landscaped, Sprinklers In Front, Sprinklers In Rear
Details
- Parcel number: R2262303
- Special conditions: Standard
Construction
Type & style
- Home type: SingleFamily
- Architectural style: Traditional
- Property subtype: Single Family Residence
Materials
- Frame, Stone, Vinyl Siding
- Roof: Composition
Condition
- Year built: 2005
Utilities & green energy
- Sewer: Public Sewer
- Water: Public
- Utilities for property: Electricity Connected, Internet Access (Wired), Natural Gas Connected
Community & HOA
Community
- Security: Carbon Monoxide Detector(s), Smoke Detector(s)
- Subdivision: Clearview Pud 2nd Fg
HOA
- Has HOA: Yes
- Services included: Snow Removal
- HOA fee: $250 annually
- HOA name: Clearview HOA
- HOA phone: 970-396-4127
Location
- Region: Johnstown
Financial & listing details
- Price per square foot: $169/sqft
- Tax assessed value: $524,171
- Annual tax amount: $2,943
- Date on market: 10/7/2023
- Listing terms: Cash,Conventional,FHA,VA Loan
- Exclusions: Staging Items
- Ownership: Individual
- Electric utility on property: Yes
- Road surface type: Paved
Price history
| Date | Event | Price |
|---|---|---|
| 1/4/2024 | Sold | $506,000-1.7%$169/sqft |
Source:  REcolorado as distributed by MLS GRID #2225112 Report a problem REcolorado as distributed by MLS GRID #2225112 Report a problem | ||
| 12/3/2023 | Pending sale | $515,000$172/sqft |
Source: REcolorado as distributed by MLS GRID #2225112 Report a problem | ||
| 11/9/2023 | Price change | $515,000-2.8%$172/sqft |
Source: REcolorado as distributed by MLS GRID #2225112 Report a problem | ||
| 10/7/2023 | Listed for sale | $529,900+45.2%$177/sqft |
Source: REcolorado as distributed by MLS GRID #2225112 Report a problem | ||
| 8/6/2018 | Sold | $365,000+1.4%$122/sqft |
Source:  IRES as distributed by MLS GRID #851882 Report a problem IRES as distributed by MLS GRID #851882 Report a problem | ||
| 5/31/2018 | Listed for sale | $359,900+24.1%$120/sqft |
Source: TopCO Realty #851882 Report a problem | ||
| 10/7/2015 | Sold | $290,000+0.3%$97/sqft |
Source: Public Record Report a problem | ||
| 8/22/2015 | Listed for sale | $289,000+41.7%$96/sqft |
Source: Sarvadi Real Estate #773136 Report a problem | ||
| 5/9/2012 | Sold | $204,000$68/sqft |
Source: Public Record Report a problem | ||
| 3/8/2012 | Listed for sale | $204,000+4.6%$68/sqft |
Source: Active Website #674975 Report a problem | ||
| 6/13/2007 | Sold | $195,000-16%$65/sqft |
Source: Public Record Report a problem | ||
| 4/6/2005 | Sold | $232,187+254.5%$77/sqft |
Source: Public Record Report a problem | ||
| 9/20/2004 | Sold | $65,500$22/sqft |
Source: Public Record Report a problem | ||
Public tax history
| Year | Property taxes | Tax assessment |
|---|---|---|
| 2026 | $3,381 +8.3% | $32,080 -2.1% |
| 2025 | $3,121 +6.5% | $32,760 -7.4% |
| 2024 | $2,931 -0.4% | $35,360 -1% |
| 2023 | $2,943 -7.2% | $35,700 +30.1% |
| 2022 | $3,172 +13.6% | $27,440 -2.8% |
| 2021 | $2,793 | $28,230 +10.4% |
| 2020 | $2,793 +49.6% | $25,570 |
| 2019 | $1,867 -14.5% | $25,570 +17.1% |
| 2018 | $2,184 +17% | $21,840 |
| 2017 | $1,867 -1.6% | $21,840 +12.5% |
| 2016 | $1,898 +21.6% | $19,410 +9.6% |
| 2015 | $1,561 +26.9% | $17,710 +23% |
| 2014 | $1,230 | $14,400 |
| 2013 | -- | $14,400 +1.6% |
| 2012 | -- | $14,180 |
| 2011 | -- | $14,180 +8.2% |
| 2010 | -- | $13,100 |
| 2009 | -- | $13,100 -26.9% |
| 2008 | -- | $17,910 |
| 2007 | -- | $17,910 +140.1% |
| 2006 | -- | $7,460 |
| 2005 | -- | $7,460 +18550% |
| 2004 | -- | $40 |
Find assessor info on the county website
Neighborhood: 80534
Nearby homes
- $471,2003 bd3 ba1.9k sqft3353 Bayberry Ln, Johnstown, CO 80534Off Market
- $--1 bd1 ba714 sqft2530 Bayberry Ln #10-204, Johnstown, CO 80534Off Market
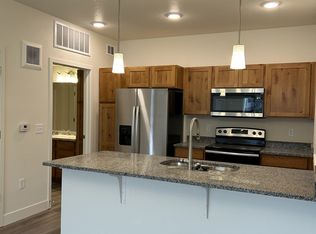
- $1,6001 bd1 ba804 sqft2530 Bearberry Ln #0B2D5F61F, Johnstown, CO 80534For Rent
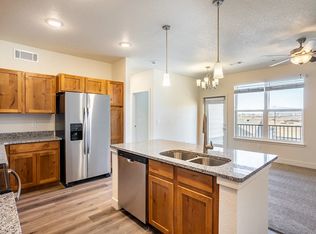
- $1,5001 bd1 ba714 sqft2530 Bearberry Ln #34C4EF8A3, Johnstown, CO 80534For Rent
- $1,9002 bd2 ba1k sqft2530 Bearberry Ln #64A61FB9C, Johnstown, CO 80534For Rent
- $2,3003 bd2 ba1.3k sqft2530 Bearberry Ln #7D7CA6270, Johnstown, CO 80534For Rent
- $1,9752 bd2 ba1.1k sqft2530 Bearberry Ln #73420F725, Johnstown, CO 80534For Rent
- $480,0003 bd3 ba2.2k sqft3359 Bayberry Ln, Johnstown, CO 80534Off Market
Nearby schools
GreatSchools rating
- 6/10Elwell Elementary SchoolGrades: PK-5Distance: 0.1 mi
- 6/10Milliken Middle SchoolGrades: 6-8Distance: 1.9 mi
- 5/10Roosevelt High SchoolGrades: 9-12Distance: 0.6 mi
Schools provided by the listing agent
- Elementary: Pioneer Ridge
- Middle: Milliken
- High: Roosevelt
- District: Johnstown-Milliken RE-5J
Source: REcolorado as distributed by MLS GRID. This data may not be complete. We recommend contacting the local school district to confirm school assignments for this home.
Get a cash offer in 3 minutes
Find out how much your home could sell for in as little as 3 minutes with a no-obligation cash offer.
Estimated market value
$536,900
Get a cash offer in 3 minutes
Find out how much your home could sell for in as little as 3 minutes with a no-obligation cash offer.
Estimated market value
$536,900
- Colorado
- Weld County
- Johnstown
- 80534
- 121 Silverbell Drive
Nearby cities
Nearby zip codes
Other Johnstown Topics
